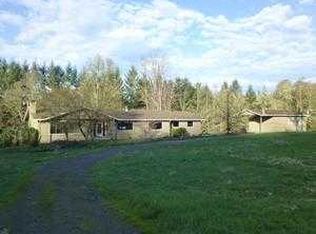
Welcome to 4812 Buckhorn Road, where space, privacy, and serenity come together on approximately 4 acres. This 4-bedroom, 3-bathroom home in Dixonville area offers 2,092 square feet of living space and is nestled on a partially wooded property featuring mature trees, creating a peaceful and private country setting. With three tax lots totaling approximately 4 acres, the property offers an exceptional amount of land and flexibility. The mature trees and wooded areas add character and natural beauty, while the open portions of the property provide plenty of room to enjoy the outdoors. An outbuilding with horse stables adds even more versatility and makes this property especially appealing to those looking for space for horses or other rural hobbies. Whether you're looking for room to garden, entertain, enjoy outdoor activities, pursue hobbies, or simply have room to spread out, this property offers plenty of possibilities. Inside, the generous floor plan provides four bedrooms and three bathrooms, offering space for family, guests, a home office, or whatever your lifestyle requires. The additional living space created through the home's improvements adds to its functionality and versatility. Come see all that 4812 Buckhorn Road has to offer!
Active
$625,000
4812 Buckhorn Rd, Roseburg, OR 97470
4beds
2,092sqft
Residential, Single Family Residence
Built in 1967
4 Acres Lot
$-- Zestimate®
$299/sqft
$-- HOA
What's special
Generous floor plan
- 2 days
- 665
- 53
Likely to sell faster than
Zillow last checked:
Listing updated:
Listed by:
Matt Hall 541-680-7089,
The Neil Company Real Estate,
Colleen Fitzgerald 541-680-1032,
The Neil Company Real Estate
Source: RMLS (OR),MLS#: 117702748
Facts & features
Interior
Bedrooms & bathrooms
- Bedrooms: 4
- Bathrooms: 3
- Full bathrooms: 3
- Main level bathrooms: 3
Rooms
- Room types: Bedroom 2, Bedroom 3, Dining Room, Family Room, Kitchen, Living Room, Primary Bedroom
Primary bedroom
- Features: Bathroom, Ceiling Fan, Double Sinks, Walkin Shower, Wallto Wall Carpet
- Level: Main
Bedroom 2
- Features: Hardwood Floors
- Level: Main
Bedroom 3
- Features: Hardwood Floors
- Level: Main
Dining room
- Level: Main
Family room
- Level: Main
Kitchen
- Features: Dishwasher, Microwave, Free Standing Range, Free Standing Refrigerator
- Level: Main
Living room
- Features: Hardwood Floors
- Level: Main
Heating
- Forced Air
Cooling
- Central Air
Appliances
- Included: Dishwasher, Free-Standing Range, Free-Standing Refrigerator, Microwave, Electric Water Heater, Recirculating Water Heater
- Laundry: Laundry Room
Features
- Ceiling Fan(s), High Speed Internet, Bathroom, Walkin Shower, Double Vanity
- Flooring: Hardwood, Wood, Wall to Wall Carpet
- Windows: Vinyl Frames
- Number of fireplaces: 2
- Fireplace features: Pellet Stove, Wood Burning
Interior area
- Total structure area: 2,092
- Total interior livable area: 2,092 sqft
Video & virtual tour
Property
Parking
- Total spaces: 2
- Parking features: Parking Pad, RV Access/Parking, Garage Door Opener, Attached
- Attached garage spaces: 2
- Has uncovered spaces: Yes
Accessibility
- Accessibility features: Main Floor Bedroom Bath, Minimal Steps, One Level, Utility Room On Main, Walkin Shower, Accessibility
Features
- Levels: One
- Stories: 1
- Patio & porch: Covered Patio, Patio
- Exterior features: Garden, Raised Beds, Yard
- Fencing: Fenced
- Has view: Yes
- View description: Trees/Woods, Valley
Lot
- Size: 4 Acres
- Features: Level, Pasture, Trees, Wooded, Acres 3 to 5
Details
- Additional structures: Barn, Outbuilding, RVParking, ToolShed
- Additional parcels included: R64364,R64406
- Parcel number: R64413
- Zoning: 5R
Construction
Type & style
- Home type: SingleFamily
- Architectural style: Ranch
- Property subtype: Residential, Single Family Residence
Materials
- Cedar, Lap Siding, Wood Siding
- Foundation: Block
- Roof: Composition
Condition
- Resale
- New construction: No
- Year built: 1967
Utilities & green energy
- Sewer: Septic Tank
- Water: Public
Community & HOA
Community
- Security: Security Gate
HOA
- Has HOA: No
Location
- Region: Roseburg
Financial & listing details
- Price per square foot: $299/sqft
- Tax assessed value: $452,587
- Annual tax amount: $3,806
- Date on market: 9/14/2026
- Listing terms: Cash,Conventional,FHA,VA Loan
- Road surface type: Gravel
Estimated market value
Not available
Estimated sales range
Not available
Not available
Price history
| Date | Event | Price |
|---|---|---|
| 9/14/2026 | Listed for sale | $625,000+90%$299/sqft |
Source:  RMLS (OR) #117702748 Report a problem RMLS (OR) #117702748 Report a problem | ||
| 7/24/2017 | Sold | $329,000$157/sqft |
Source: RMLS (OR) #17325130 Report a problem | ||
| 6/2/2017 | Pending sale | $329,000$157/sqft |
Source: CENTURY 21 The Neil Company Real Estate #17325130 Report a problem | ||
| 6/1/2017 | Price change | $329,000-2.9%$157/sqft |
Source: CENTURY 21 The Neil Company Real Estate #17325130 Report a problem | ||
| 5/23/2017 | Listed for sale | $339,000$162/sqft |
Source: CENTURY 21 The Neil Company Real Estate #17325130 Report a problem | ||
| 5/16/2017 | Pending sale | $339,000$162/sqft |
Source: CENTURY 21 The Neil Company Real Estate #17325130 Report a problem | ||
| 5/3/2017 | Listed for sale | $339,000$162/sqft |
Source: CENTURY 21 The Neil Company RE #17325130 Report a problem | ||
Public tax history
| Year | Property taxes | Tax assessment |
|---|---|---|
| 2025 | $3,575 +3.2% | $326,025 +3% |
| 2024 | $3,466 +3.1% | $316,529 +3% |
| 2023 | $3,363 +3.4% | $307,311 +3% |
| 2022 | $3,253 +9.4% | $298,361 +9.8% |
| 2021 | $2,973 +19.5% | $271,623 +14.9% |
| 2020 | $2,488 +2.7% | $236,353 +3.2% |
| 2019 | $2,423 -0.5% | $229,047 -0.2% |
| 2018 | $2,434 | $229,459 +3% |
| 2017 | $2,434 -0.2% | $222,767 +3% |
| 2016 | $2,438 | $216,289 +3% |
| 2015 | $2,438 +4.7% | $209,990 +3% |
| 2014 | $2,330 | $203,874 +3.9% |
| 2013 | $2,330 +8.1% | $196,178 +3% |
| 2012 | $2,156 +5.1% | $190,465 +3% |
| 2011 | $2,051 +2.5% | $184,918 +3% |
| 2010 | $2,001 +2.9% | $179,532 +3% |
| 2009 | $1,944 | $174,304 |
Find assessor info on the county website
Monthly payment
Est. payment
Payment breakdown
Explore the cost of this home by adjusting the details. Changes won't be saved.Climate risks
Neighborhood: 97470
Nearby schools
Schools provided by the listing agent
- Elementary: Glide
- Middle: Glide
- High: Glide
Source: RMLS (OR). This data may not be complete. We recommend contacting the local school district to confirm school assignments for this home.
Similar homes
- $699,0004 bd3 ba2.6k sqft481 Strader Rd, Roseburg, OR 97470Active
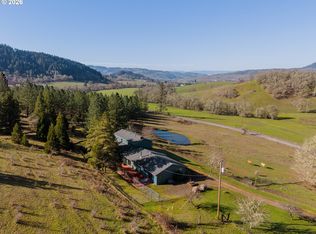
 MLS ID #710280217, Sandra Hart, The Neil Company Real Estate. RMLS (OR)
 - $615,0004 bd3 ba2.2k sqft4081 NE Douglas Ave, Roseburg, OR 97470Active
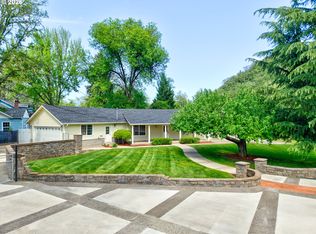 MLS ID #308939136, Mary Gilbert, Keller Williams Southern Oregon-Umpqua Valley. RMLS (OR)
 - $594,9003 bd3 ba1.8k sqft1495 Echo Dr, Roseburg, OR 97470Active
 MLS ID #744515060, Jordan Anderson, The Anderson Agency. RMLS (OR)
 - $684,9004 bd3 ba2.6k sqft2750 SE Booth Ave, Roseburg, OR 97470Active
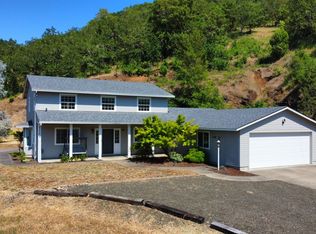 MLS ID #192741886, Ashton Faas, Faas Realty. RMLS (OR)
 - $799,9004 bd2 ba2.6k sqft639 Cattle Dr, Roseburg, OR 97470ActiveMLS ID #682253899, Ryan Fox, Berkshire Hathaway HomeServices Real Estate Professionals. RMLS (OR)
- $714,9004 bd3 ba2.5k sqft1196 Southridge Way, Roseburg, OR 97470ActiveMLS ID #343266536, Anthony Beckham, Different Better Real Estate. RMLS (OR)
- $649,0003 bd2 ba1.6k sqft272 Rivershore Dr, Roseburg, OR 97470ActiveMLS ID #221505026, Nataly Mattox, RE/MAX Integrity. RMLS (OR)
- $369,0003 bd2 ba1.6k sqft1396 SE Laurel Ct, Roseburg, OR 97470For Sale
 MLS ID #220228826, Theresa Montoya, Vantage Point Brokers, LLC. Oregon Datashare
 - $525,0003 bd2 ba2.5k sqft1157 SE Kane St, Roseburg, OR 97470ActiveMLS ID #203545928, Aaron Cherry, Oregon Life Homes. RMLS (OR)
- $565,0004 bd3 ba2.6k sqft1548 NE Rocky Ridge Dr, Roseburg, OR 97470ActiveMLS ID #396042645, Anthony Beckham, Different Better Real Estate. RMLS (OR)
- $629,9004 bd2 ba2.3k sqft2665 Whistlers Park Rd, Roseburg, OR 97470ActiveMLS ID #681822454, Mary Gilbert, Keller Williams Southern Oregon-Umpqua Valley. RMLS (OR)
- $725,0003 bd3 ba2.5k sqft757 Echo Dr, Roseburg, OR 97470ActiveMLS ID #231254516, Mary Gilbert, Keller Williams Southern Oregon-Umpqua Valley. RMLS (OR)
- $575,0003 bd3 ba2.6k sqft1425 NE Hillview Ct, Roseburg, OR 97470ActiveMLS ID #263549079, Adam Joyce, Value Home Realty. RMLS (OR)
- $550,0004 bd3 ba2.7k sqft220 Wild River Dr, Roseburg, OR 97470ActiveMLS ID #125609308, Kathy Collins, Stellar Realty Northwest. RMLS (OR)
- $654,9004 bd3 ba2.9k sqft920 NE Granite Ridge St, Roseburg, OR 97470ActiveMLS ID #655806350, Jennifer Kramer, RE/MAX Integrity. RMLS (OR)
- $575,0004 bd2 ba2.4k sqft236 SE Stephens St, Roseburg, OR 97470ActiveMLS ID #221400910, Tim Kaelin, Coldwell Banker Professional. RMLS (OR)
- $574,0002 bd1 ba1.3k sqft6771 N Bank Rd, Roseburg, OR 97470ActiveMLS ID #721728254, Michael G. Fischer, Oregon Life Homes. RMLS (OR)
- $719,0003 bd3 ba2.5k sqft1252 Southridge Way, Roseburg, OR 97470ActiveMLS ID #755579724, Amber Truax, Oregon Life Homes. RMLS (OR)
- $599,9993 bd2 ba1.7k sqft1525 Kendall St, Roseburg, OR 97471ActiveMLS ID #742421819, Anthony Beckham, Different Better Real Estate. RMLS (OR)
- $750,0003 bd3 ba2.7k sqft1810 Rifle Range Rd, Roseburg, OR 97470ActiveMLS ID #498340821, Mel Rodrigues, The Neil Company Real Estate. RMLS (OR)
