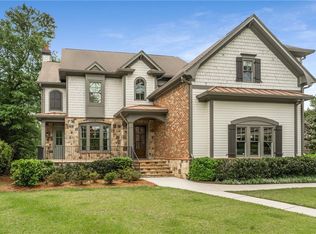
Welcome home to this beautifully updated 5 bedroom 5 and 1/2 bath residence in Dunwoody neighborhood, Alden Point. Built in 2005 with impeccable quality and thoughtful detail throughout, guests are greeted with a teak wood-rocking chair front porch overlooking and English garden themed front yard. Step through the foyer into a large fireside study flanked by a separate formal dining room flowing seamlessly into a beautifully updated kitchen featuring new quartz countertops, a updated tile backsplash, double wall ovens, solid wood cabinetry, a walk-in pantry, and gorgeous center island. The kitchen opens to an oversized fireside living room and a separate sun-filled eat-in breakfast area, creating an ideal layout for both everyday living and entertaining. Doors off the kitchen lead out to a private patio and landscaped backyard, perfect for gathering with family and friends. Upstairs, you'll find four spacious ensuite bedrooms, each freshly appointed with brand-new carpet, along with an impressive primary suite offering two walk-in closets, hardwood floors, and a gorgeous spa-like primary bath with a large soaking tub, dual vanities topped in new quartz, and a separate shower. A bonus room opposite the primary suite offers flexible space perfect for a home office, rec room, or studio. The fully finished daylight terrace level adds nearly 1800 additional square feet of living space, including a fireside living room, a game room with a custom wet bar, and a large bedroom with full bath - ideal as a guest suite or potential in-law accommodations. Located in an ideal Dunwoody location and top rated school district just minutes from Dunwoody Village, Perimeter Mall, shopping, restaurants and so much more.
Closed
Zillow last checked:
Listing updated:
Bought with:
Seth A Williams, 365399
Atlanta Fine Homes - Sotheby's Int'l
Source: GAMLS,MLS#: 10817544
Price history
| Date | Event | Price |
|---|---|---|
| 8/26/2026 | Sold | $1,575,000-1.3%$269/sqft |
Source:  GAMLS #10817544 Report a problem GAMLS #10817544 Report a problem | ||
| 8/5/2026 | Pending sale | $1,595,000$272/sqft |
Source: GAMLS #10817544 Report a problem | ||
| 7/31/2026 | Listed for sale | $1,595,000+138.1%$272/sqft |
Source:  FMLS GA #7813397 Report a problem FMLS GA #7813397 Report a problem | ||
| 6/27/2012 | Sold | $670,000+0.3%$114/sqft |
Source: Public Record Report a problem | ||
| 5/8/2012 | Listed for sale | $668,250-27.3%$114/sqft |
Source: Southern REO, LLC #5016856 Report a problem | ||
| 4/3/2012 | Sold | $918,624+2.1%$157/sqft |
Source: Public Record Report a problem | ||
| 9/23/2010 | Listing removed | $899,900$153/sqft |
Source: Prudential Atlanta - Dunwoody #3920370 Report a problem | ||
| 7/17/2010 | Price change | $899,900-8.1%$153/sqft |
Source: Prudential Georgia Realty #4094945 Report a problem | ||
| 7/1/2010 | Listed for sale | $979,000$167/sqft |
Source: Prudential Georgia Realty #4094945 Report a problem | ||
Get a cash offer in 3 minutes
Find out how much your home could sell for in as little as 3 minutes with a no-obligation cash offer.
Estimated market value
$1,575,000
