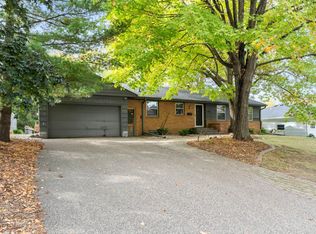
Space to gather, room to unwind and outdoor living to love! This 4-bedroom, 3-bath home with an attached 3-car garage blends classic charm with practical updates. Inside, enjoy a welcoming living room with fireplace, a bright dining area and a refreshed kitchen featuring white cabinetry, stainless steel appliances and a peninsula for casual seating. Sliding doors connect the dining space to a large deck, ideal for outdoor meals and entertaining. The main level also offers a bedroom, full bath and convenient laundry. Upstairs, the primary suite includes a walk-in closet, private full bath and its own balcony, while two additional bedrooms share another full bath. The finished lower-level/entry lever features an awesome family room that is a great retreat for movies, hobbies or additional gathering space. Generous utility and storage areas add flexibility. A lush lawn, mature trees and .6 Acre lot helps to create a peaceful setting just outside your door. Come explore all this home has to offer! Please note that this is a two-story front walk-up home.
Active
$650,000
4812 Valley View Rd, Edina, MN 55424
4beds
2,098sqft
Single Family
Built in 1945
0.6 Acres Lot
$644,900 Zestimate®
$310/sqft
$-- HOA
What's special
Peninsula for casual seatingStainless steel appliancesMature treesBright dining areaConvenient laundryLush lawn
- 20 days
- 1,761
- 105
Likely to sell faster than
Zillow last checked:
Listing updated:
Listed by:
Brent E Johnson 612-298-5000,
Keller Williams Realty Integrity
Source: NorthstarMLS as distributed by MLS GRID,MLS#: 6776952
Facts & features
Interior
Bedrooms & bathrooms
- Bedrooms: 4
- Bathrooms: 3
- Full bathrooms: 2
- 3/4 bathrooms: 1
Bedroom
- Level: Upper
- Area: 165 Square Feet
- Dimensions: 11x15
Bedroom 2
- Level: Upper
- Area: 143 Square Feet
- Dimensions: 13x11
Bedroom 3
- Level: Upper
- Area: 143 Square Feet
- Dimensions: 13x11
Bedroom 4
- Level: Main
- Area: 110 Square Feet
- Dimensions: 10x11
Primary bathroom
- Level: Upper
- Area: 77 Square Feet
- Dimensions: 11x7
Dining room
- Level: Main
- Area: 147 Square Feet
- Dimensions: 10.5x14
Family room
- Level: Lower
- Area: 236.5 Square Feet
- Dimensions: 21.5x11
Kitchen
- Level: Main
- Area: 126 Square Feet
- Dimensions: 10.5x12
Living room
- Level: Main
- Area: 269.5 Square Feet
- Dimensions: 24.5x11
Storage
- Level: Lower
- Area: 70 Square Feet
- Dimensions: 10x7
Utility room
- Level: Lower
- Area: 281.75 Square Feet
- Dimensions: 24.5x11.5
Heating
- Forced Air
Cooling
- Central Air
Appliances
- Included: Dishwasher, Double Oven, Dryer, Microwave, Range, Refrigerator, Stainless Steel Appliance(s), Washer, Water Softener Owned
- Laundry: Main Level
Features
- Basement: Block,Daylight,Full
- Number of fireplaces: 1
- Fireplace features: Living Room
Interior area
- Total structure area: 3,479
- Total interior livable area: 2,098 sqft
- Finished area above ground: 1,795
- Finished area below ground: 303
Video & virtual tour
Property
Parking
- Total spaces: 3
- Parking features: Attached, Driveway - Other Surface, Multiple Garages, Tuckunder Garage
- Attached garage spaces: 3
- Has uncovered spaces: Yes
- Details: Garage Dimensions (19.5x23 and 10x18)
Accessibility
- Accessibility features: None
Features
- Levels: Two
- Stories: 2
- Patio & porch: Deck
Lot
- Size: 0.6 Acres
- Dimensions: 142 x 182 x 119 x 203
- Features: Tree Coverage - Medium
Details
- Foundation area: 908
- Parcel number: 1902824330009
- Zoning description: Residential-Single Family
Construction
Type & style
- Home type: SingleFamily
- Property subtype: Single Family
Materials
- Block, Frame
- Roof: Asphalt
Condition
- New construction: No
- Year built: 1945
Utilities & green energy
- Electric: Circuit Breakers
- Gas: Natural Gas
- Sewer: City Sewer/Connected
- Water: City Water/Connected
Community & HOA
Community
- Subdivision: Codes 1st Add
HOA
- Has HOA: No
Location
- Region: Edina
Financial & listing details
- Price per square foot: $310/sqft
- Tax assessed value: $658,700
- Annual tax amount: $8,520
- Date on market: 10/21/2026
Estimated market value
$644,900
$613,000 - $677,000
$3,497/mo
Price history
| Date | Event | Price |
|---|---|---|
| 10/21/2026 | Listed for sale | $650,000+480.4%$310/sqft |
Source:  NorthstarMLS as distributed by MLS GRID #6776952 Report a problem | ||
| 4/1/1986 | Sold | $112,000$53/sqft |
Source: Agent Provided Report a problem | ||
Public tax history
| Year | Property taxes | Tax assessment |
|---|---|---|
| 2026 | $8,520 +9.3% | $658,700 +5% |
| 2025 | $7,797 +8.1% | $627,100 +4.4% |
| 2024 | $7,214 -1% | $600,900 +2.8% |
| 2023 | $7,290 +19.2% | $584,400 |
| 2022 | $6,114 +1.3% | $584,400 +23% |
| 2021 | $6,036 +2.1% | $475,000 +1.5% |
| 2020 | $5,914 -2% | $468,100 +4% |
| 2019 | $6,036 +2.1% | $450,200 +2.5% |
| 2018 | $5,914 +13% | $439,400 +12.4% |
| 2017 | $5,233 -1.8% | $390,900 +5.6% |
| 2016 | $5,329 +4.3% | $370,100 -5.4% |
| 2015 | $5,108 -2.1% | $391,100 +12% |
| 2014 | $5,218 +9.3% | $349,200 |
| 2013 | $4,774 +2.3% | $349,200 |
| 2012 | $4,665 +9.8% | $349,200 |
| 2011 | $4,250 +3.6% | $349,200 -4% |
| 2010 | $4,101 +2.1% | $363,700 -2% |
| 2009 | $4,018 +13.4% | $371,100 +9.9% |
| 2006 | $3,544 +11% | $337,600 +14.2% |
| 2005 | $3,192 +9% | $295,500 +15% |
| 2004 | $2,930 +6.9% | $257,000 +12% |
| 2002 | $2,741 -31.5% | $229,500 |
| 2001 | $4,002 | -- |
Find assessor info on the county website
Monthly payment
Est. payment
Payment breakdown
Explore the cost of this home by adjusting the details. Changes won't be saved.Climate risks
Neighborhood: Concord

Similar homes
- $650,0004 bd2 ba1.9k sqft5820 Fairfax Ave, Edina, MN 55424For Sale

 MLS ID #7162561, Jesse C Olson, Coldwell Banker Realty - Lakes. NorthstarMLS as distributed by MLS GRID
- $725,0004 bd3 ba2k sqft4725 School Rd, Edina, MN 55424For Sale
 MLS ID #7115700, Susan A Wahman, Edina Realty, Inc.. NorthstarMLS as distributed by MLS GRID
- $650,0004 bd2 ba2.3k sqft5708 Bernard Pl, Edina, MN 55436For Sale
 MLS ID #7163319, Desrochers Realty Group, eXp Realty. NorthstarMLS as distributed by MLS GRID
- $650,0004 bd2 ba2.2k sqft5256 Drew Ave S, Minneapolis, MN 55410For Sale
 MLS ID #7112464, Margaret Taylor, Edina Realty, Inc.. NorthstarMLS as distributed by MLS GRID
- $699,9004 bd3 ba2k sqft5236 Ewing Ave S, Minneapolis, MN 55410For SaleMLS ID #7169742, Kenneth W Johnson, Coldwell Banker Realty - Southwest Regional. NorthstarMLS as distributed by MLS GRID
- $675,0004 bd2 ba2.3k sqft2911 W 54th St, Minneapolis, MN 55410For SaleMLS ID #7166541, Ellyn Sternberg, Edina Realty, Inc.. NorthstarMLS as distributed by MLS GRID
- $779,0004 bd3 ba3k sqft6017 Birchcrest Dr, Edina, MN 55436For SaleMLS ID #7104310, Jennifer Stecker, Compass. NorthstarMLS as distributed by MLS GRID
- $674,9004 bd2 ba2.3k sqft5348 Russell Ave S, Minneapolis, MN 55410For SaleMLS ID #7055930, Calise Inman, Pemberton RE. NorthstarMLS as distributed by MLS GRID
- $585,0005 bd3 ba2.2k sqft7005 Oak Grove Blvd, Richfield, MN 55423For SaleMLS ID #7152329, Shamiah Sakan Thorpe, Call It Closed International Realty. NorthstarMLS as distributed by MLS GRID
- $695,0005 bd3 ba2.8k sqft2631 Burd Pl, Saint Louis Park, MN 55426For SaleMLS ID #7154887, Megan Hoeben, RE/MAX Results. NorthstarMLS as distributed by MLS GRID
- $699,9004 bd2 ba2.3k sqft4000 Abbott Ave S, Minneapolis, MN 55410For SaleMLS ID #7144299, Budd Batterson, Edina Realty, Inc.. NorthstarMLS as distributed by MLS GRID
- $719,0005 bd4 ba2.5k sqft4123 Brunswick Ave S, Saint Louis Park, MN 55416For SaleMLS ID #7165486, Ellyn J Wolfenson, Coldwell Banker Realty - Lakes. NorthstarMLS as distributed by MLS GRID
- $634,9503 bd1 ba2.4k sqft4416 Washburn Ave S, Minneapolis, MN 55410For SaleMLS ID #7163396, Sara Moran, Lakes Sotheby's International Realty. NorthstarMLS as distributed by MLS GRID
- $620,0004 bd2 ba2.3k sqft1995 Norfolk Ave, Saint Paul, MN 55116For SaleMLS ID #7155203, Leah R Drury - MSP Nest Team, Compass. NorthstarMLS as distributed by MLS GRID
- $599,9003 bd2 ba2.3k sqft3147 Webster Ave S, Saint Louis Park, MN 55416For SaleMLS ID #7158623, AJ Pettersen, Pemberton RE. NorthstarMLS as distributed by MLS GRID
- $549,0004 bd3 ba2.1k sqft4100 Xenwood Ave S, Saint Louis Park, MN 55416For SaleMLS ID #7159373, Sheryl Petrashek, RE/MAX Results. NorthstarMLS as distributed by MLS GRID
- $579,0005 bd3 ba2.3k sqft7212 Harriet Ave, Minneapolis, MN 55423For SaleMLS ID #7167358, Abel Yohannes, Strata Real Estate Resources. NorthstarMLS as distributed by MLS GRID
- $584,9004 bd3 ba3k sqft10500 Utah Rd, Bloomington, MN 55438For SaleMLS ID #7164185, Leslie M Dahlen, Realty Exchange. NorthstarMLS as distributed by MLS GRID
- $624,9004 bd3 ba2k sqft1663 Berkeley Ave, Saint Paul, MN 55105For SaleMLS ID #7155110, Susan M. Johnson, Coldwell Banker Realty. NorthstarMLS as distributed by MLS GRID
- $535,0004 bd3 ba2.5k sqft14886 Tealwood Ct, Eden Prairie, MN 55347For SaleMLS ID #7163344, Kara Hoogeveen, Edina Realty, Inc.. NorthstarMLS as distributed by MLS GRID
