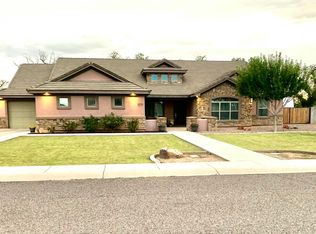
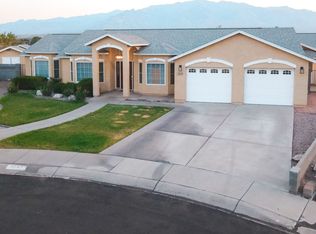
***Custom Home on 1.67 Acres with Horse Privileges, Bonus Room & Outdoor Living*** Well-maintained custom home situated on 1.67 landscaped acres in Thatcher/Central Arizona. This 4-bedroom, 3-bath property offers quality construction, functional living spaces, and room to enjoy both indoor and outdoor activities. The open-concept floor plan features granite countertops throughout, custom cabinetry, upgraded appliances, a spacious pantry, custom closet systems, and an oversized laundry room. The primary suite includes travertine tile showers, dual vanities, and ample storage. Above the garage, an unfinished bonus room of approximately 350 square feet provides the opportunity for a home office, game room, fitness area, guest space, or additional storage. Outdoor features include covered patios, a fire pit, irrigated lawn, and a sidewalk walking path
that circles the backyard. The fully fenced yard offers privacy and space for entertaining, pets, and recreation. A separate garden area and horse privileges add flexibility for those seeking a
rural lifestyle with room to grow. Located on the border of Thatcher-Central, this property combines the benefits of country living with easy access to schools and town.
Active
Price cut: $10K (9/21)
$639,900
4812 W Abbey Rd, Thatcher, AZ 85552
4beds
3baths
3,275sqft
Single Family Residence
Built in 2010
1.67 Acres Lot
$-- Zestimate®
$195/sqft
$-- HOA
What's special
Covered patiosOpen-concept floor planFunctional living spacesIrrigated lawnPrimary suiteSpacious pantrySeparate garden area
- 67 days
- 404
- 20
Zillow last checked:
Listing updated:
Listed by:
Keri Reidhead 928-322-2251,
West USA Realty - Show Low
Source: WMAOR,MLS#: 261835
Facts & features
Interior
Bedrooms & bathrooms
- Bedrooms: 4
- Bathrooms: 3
Heating
- Forced Air
Cooling
- Central Air
Appliances
- Laundry: Utility Room
Features
- Master Downstairs, Vaulted Ceiling(s), Eat-in Kitchen, Tub, Shower, Tub/Shower, Double Vanity, Full Bath, Pantry, Breakfast Bar, Breakfast Room, Split Bedroom
- Flooring: Carpet, Tile
Interior area
- Total structure area: 3,275
- Total interior livable area: 3,275 sqft
Video & virtual tour
Property
Parking
- Parking features: Garage Door Opener
- Has garage: Yes
Features
- Levels: Two
- Stories: 2
- Patio & porch: Patio
- Fencing: Wood
- Has view: Yes
- View description: Panoramic
Lot
- Size: 1.67 Acres
- Features: Landscaped
Details
- Additional parcels included: No
- Parcel number: 10548056B
- Zoning description: Residential
- Horses can be raised: Yes
Construction
Type & style
- Home type: SingleFamily
- Property subtype: Single Family Residence
Materials
- Wood Frame
- Roof: Shingle,Pitched
Condition
- Year built: 2010
Utilities & green energy
- Utilities for property: Sewer Available, Electricity Connected, Water Connected
Community & HOA
Community
- Subdivision: Alpine Unsubdivided
HOA
- HOA name: No
Location
- Region: Thatcher
Financial & listing details
- Price per square foot: $195/sqft
- Tax assessed value: $384,059
- Annual tax amount: $2,298
- Date on market: 8/19/2026
- Ownership type: No
- Electric utility on property: Yes
Estimated market value
Not available
Estimated sales range
Not available
Not available
Price history
| Date | Event | Price |
|---|---|---|
| 9/21/2026 | Price change | $639,900-1.5%$195/sqft |
Source:  ARMLS #7043331 Report a problem ARMLS #7043331 Report a problem | ||
| 6/18/2026 | Listed for sale | $649,900$198/sqft |
Source: ARMLS #7043331 Report a problem | ||
Public tax history
| Year | Property taxes | Tax assessment |
|---|---|---|
| 2026 | $2,298 +20.1% | $38,407 +2.6% |
| 2025 | $1,913 +1.7% | $37,423 -0.5% |
| 2024 | $1,880 +5.9% | $37,593 +23.2% |
| 2023 | $1,775 -11.8% | $30,511 -24.3% |
| 2022 | $2,014 -20.9% | $40,286 +7.8% |
| 2021 | $2,545 -3.9% | $37,365 -1.8% |
| 2020 | $2,649 +5.1% | $38,053 |
| 2019 | $2,522 +11.1% | -- |
| 2018 | $2,270 -17.7% | -- |
| 2017 | $2,759 -11.6% | -- |
| 2016 | $3,120 +11.1% | -- |
| 2015 | $2,809 | -- |
| 2013 | -- | -- |
| 2012 | -- | -- |
Find assessor info on the county website
Monthly payment
Est. payment
Payment breakdown
Explore the cost of this home by adjusting the details. Changes won't be saved.Climate risks
Neighborhood: 85552
Similar homes
- $675,0005 bd3 ba3.3k sqft2370 N 52ND Avenue, Central, AZ 85531For Sale
 MLS ID #7009167, Aubrie K Perry, HomeSmart Lifestyles. ARMLS
 - $--3 bd2 ba2k sqft4119 W Cotton Valley Cir, Thatcher, AZ 85552AuctionAuction.com 2
- $598,0005 bd3 ba3.1k sqft3642 W 1ST Street, Thatcher, AZ 85552For Sale
 MLS ID #7077588, David Pawlowski, Home Key Realty. ARMLS
 - $675,0003 bd2 ba2.9k sqft2747 W Dove Ln, Thatcher, AZ 85552For Sale
 MLS ID #1722438, Anneta Smith, Tierra Antigua Realty (Safford). Gila Valley
