🔥 SPECIAL FINANCING 3-2-1 BUYDOWN IS BACK! Year 1: ~3.99% | Year 2: ~4.99% | Year 3: ~5.99%* -- Get $0 closing costs with a full-price offer when using our preferred lender! Don't sit on the sidelines waiting for rates to drop--secure a drastically reduced monthly payment for your first three years on one of the finest fully rehabbed homes available.**
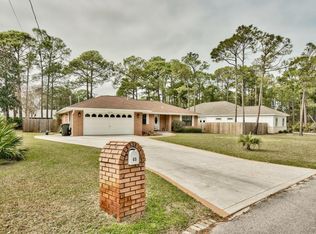
📍 LOCATION LOCATION!!! Tucked away in a quiet neighborhood perfectly situated between The Commons & the Outlet Mall, this incredible 4BR/2BA masterpiece has been 100% mechanically and cosmetically updated by the Thornburg/Cassidy/Poco Family. Enjoy ultimate peace of mind with a brand-new 2026 AC, 2026 complete plumbing repipe, 2026 hot water heater, and a 2019 roof to keep insurance premiums low.
Step inside to see soaring vaulted ceilings in a large, bright open living space. The spectacular designer kitchen features brand-new stainless steel appliances, premium granite countertops, and a large laundry closet. Zero carpet throughout--sleek, modern flooring spans every room. The master suite features vaulted ceilings, his-and-her vanities, a walk-in closet, and a custom tile shower with multiple shower heads. Three additional bedrooms all include spacious walk-in closets. Additional features include a hallway bath, full security system, 1-car garage, and a large fenced-in backyard. Just a short drive to premium shopping, dining, and the emerald coast beaches!
(Rates approx. as of 10-21-26; subject to qualification. Offer va
For sale
Price increase: $26K (10/22)
$525,900
64 Shore Dr, Miramar Beach, FL 32550
4beds
1,640sqft
Single Family Residence
Built in 1988
0.26 Acres Lot
$-- Zestimate®
$321/sqft
$-- HOA
What's special
Premium granite countertopsZero carpet throughoutHallway bathSpectacular designer kitchenLarge laundry closetLarge fenced-in backyardBrand-new stainless steel appliances
- 8 hours
- 42
- 1
Zillow last checked:
Listing updated:
Listed by:
Deborah A Morton 813-957-7383,
Bay Living Inc,
Edward G Thornburg Jr 813-599-0519,
Bay Living Inc
Source: ECAOR,MLS#: 1014099
Facts & features
Interior
Bedrooms & bathrooms
- Bedrooms: 4
- Bathrooms: 2
- Full bathrooms: 2
Primary bedroom
- Level: First
- Area: 180 Square Feet
- Dimensions: 15 x 12
Bedroom
- Level: First
- Area: 144 Square Feet
- Dimensions: 12 x 12
Bedroom
- Level: First
- Area: 120 Square Feet
- Dimensions: 12 x 10
Primary bathroom
- Level: First
- Area: 97.5 Square Feet
- Dimensions: 15 x 6.5
Bathroom
- Level: First
- Area: 47.5 Square Feet
- Dimensions: 9.5 x 5
Bonus room
- Level: First
- Area: 120 Square Feet
- Dimensions: 12 x 10
Dining room
- Level: First
- Area: 90.25 Square Feet
- Dimensions: 9.5 x 9.5
Family room
- Level: First
- Area: 304 Square Feet
- Dimensions: 19 x 16
Kitchen
- Level: First
- Area: 114 Square Feet
- Dimensions: 12 x 9.5
Heating
- Central
Cooling
- Central Air, Ceiling Fan(s)
Appliances
- Included: Dishwasher, Disposal, Microwave, Refrigerator, Electric Water Heater
Features
- Cathedral Ceiling(s), Split Bedroom
- Flooring: Tile, Carpet
- Common walls with other units/homes: No Common Walls
Interior area
- Total structure area: 1,640
- Total interior livable area: 1,640 sqft
Property
Parking
- Total spaces: 1
- Parking features: Garage - Attached
- Attached garage spaces: 1
Features
- Stories: 1
- Patio & porch: Deck
- Exterior features: Private Yard
Lot
- Size: 0.26 Acres
- Dimensions: 90 x 125
- Features: Covenants, Restrictions, Within 1/2 Mile to Water
Details
- Parcel number: 292S214232000L0040
- Zoning description: Resid Single Family
Construction
Type & style
- Home type: SingleFamily
- Architectural style: Ranch
- Property subtype: Single Family Residence
Materials
- Stucco
- Foundation: Slab
- Roof: Slate
Condition
- Construction Complete
- New construction: No
- Year built: 1988
Utilities & green energy
- Water: Public
Community & HOA
Community
- Security: Security System
- Subdivision: HOLIDAY SHORES ESTATES 3RD ADDN
Location
- Region: Miramar Beach
Financial & listing details
- Price per square foot: $321/sqft
- Tax assessed value: $320,595
- Annual tax amount: $2,548
- Date on market: 10/22/2026
- Road surface type: Paved
Estimated market value
Not available
Estimated sales range
Not available
$3,412/mo
Price history
| Date | Event | Price |
|---|---|---|
| 10/22/2026 | Price change | $525,900+5.2%$321/sqft |
Source:  ECAOR #1014099 Report a problem | ||
| 10/6/2026 | Listed for sale | $499,900+2387.1%$305/sqft |
Source: ECAOR #1013437 Report a problem | ||
| 7/30/2021 | Listing removed | -- |
Source: Zillow Rental Manager Report a problem | ||
| 7/20/2021 | Sold | $20,100-95.2%$12/sqft |
Source: Public Record Report a problem | ||
| 7/10/2021 | Listed for rent | $2,400$1/sqft |
Source: Zillow Rental Manager Report a problem | ||
| 6/5/2020 | Sold | $420,000+47.4%$256/sqft |
Source: Public Record Report a problem | ||
| 1/31/2018 | Sold | $285,000-10.9%$174/sqft |
Source: Public Record Report a problem | ||
| 12/1/2017 | Price change | $320,000-1.5%$195/sqft |
Source: RE/MAX Southern Realty #786751 Report a problem | ||
| 11/15/2017 | Listed for sale | $325,000-2.3%$198/sqft |
Source: RE/MAX Southern Realty #786751 Report a problem | ||
| 8/3/2005 | Sold | $332,500+140.9%$203/sqft |
Source: Public Record Report a problem | ||
| 4/28/2003 | Sold | $138,000$84/sqft |
Source: Public Record Report a problem | ||
Public tax history
| Year | Property taxes | Tax assessment |
|---|---|---|
| 2025 | $2,548 -25.2% | $320,595 -22% |
| 2024 | $3,407 -1.3% | $411,281 -1.7% |
| 2023 | $3,453 +0.2% | $418,271 +2% |
| 2022 | $3,445 +26.2% | $409,907 +45.4% |
| 2021 | $2,729 +27.9% | $281,913 +31.9% |
| 2020 | $2,134 -3.2% | $213,745 -3.7% |
| 2019 | $2,205 | $222,034 +31.9% |
| 2018 | $2,205 +31.4% | $168,341 +1.2% |
| 2017 | $1,679 +1.8% | $166,365 +1.9% |
| 2016 | $1,649 +2.5% | $163,263 +3.7% |
| 2015 | $1,609 +4.8% | $157,508 +20.5% |
| 2014 | $1,535 | $130,727 +6.5% |
| 2013 | -- | $122,721 -0.9% |
| 2012 | -- | $123,805 -2.3% |
| 2011 | -- | $126,778 -4% |
| 2010 | -- | $132,062 -13.8% |
| 2009 | -- | $153,237 -32.3% |
| 2008 | -- | $226,273 -3.1% |
| 2007 | -- | $233,600 +51.7% |
| 2005 | -- | $154,030 +41.3% |
| 2004 | -- | $108,991 +13.5% |
| 2003 | -- | $96,051 +17.9% |
| 2002 | -- | $81,483 +0.6% |
| 2001 | -- | $80,992 |
Find assessor info on the county website
Monthly payment
Est. payment
Payment breakdown
Explore the cost of this home by adjusting the details. Changes won't be saved.Climate risks
Neighborhood: 32550
Nearby schools
Schools provided by the listing agent
- Elementary: Van R Butler
- Middle: Emerald Coast
- High: South Walton
Source: ECAOR. This data may not be complete. We recommend contacting the local school district to confirm school assignments for this home.
Similar homes
- $485,0003 bd2 ba1.6k sqft40 Antilles Cv, Miramar Beach, FL 32550For Sale

 MLS ID #1009207, Jennifer L Crawford, Keller Williams Realty SRB. ECAOR
- $757,0003 bd2 ba2.1k sqft59 Walton Way, Miramar Beach, FL 32550For Sale
 MLS ID #1013781, David C Byrd, 24 Carat Real Estate. ECAOR
- $599,0002 bd2 ba1.1k sqft86 Driftwood Bay S Unit 162, Miramar Beach, FL 32550For Sale
 MLS ID #1003857, Cheryl A Allen, HomeSmart. ECAOR
- $550,0002 bd3 ba1.2k sqft5163 Beachwalk Dr, Miramar Beach, FL 32550For Sale
 MLS ID #1002657, Ginger J Lundstrom, Platinum Realty LLC. ECAOR
- $529,9003 bd2 ba1.6k sqft3579 Grand Oaks Way, Destin, FL 32541For SaleMLS ID #1011448, Jonathan P Howard, Jon Howard Realty LLC. ECAOR
- $559,0003 bd2 ba1.6k sqft322 Cypress St, Destin, FL 32541For SaleMLS ID #1012227, Alanna T Tundidor, Urban Interest Realty LLC. ECAOR
- $495,0003 bd2 ba1.5k sqft14212 State Highway 20, Niceville, FL 32578For SaleMLS ID #975076, Anne T Winjum, Hammock Bay. ECAOR
- $570,0004 bd3 ba2.4k sqft77 J Hunters, Freeport, FL 32439For SaleMLS ID #1013297, Karen R Albright, Opendoor Brokerage LLC. ECAOR
- $499,9004 bd2 ba1.9k sqft1609 26th St, Niceville, FL 32578For SaleMLS ID #1013963, Travis Hayes Mercure, EXP Realty LLC. ECAOR
- $574,9753 bd2 ba1.7k sqft1131 Bay Ct, Destin, FL 32541For SaleMLS ID #1011050, Jim Ball, Century 21 AllPoints Realty. ECAOR
- $534,9003 bd4 ba2.3k sqft31 Beacon Point Dr, Santa Rosa Beach, FL 32459For SaleMLS ID #1005680, Ken Gettinger, Gettinger Realty Group. ECAOR
- $490,0003 bd2 ba1.6k sqft711 Legion Dr, Destin, FL 32541For SaleMLS ID #1003929, Cliff Glansen, Flatfee.Com. ECAOR
- $589,9003 bd2 ba1.7k sqft4643 Sunsail Cir, Destin, FL 32541For SaleMLS ID #1005572, Patricia A Williams, ERA American Real Estate. ECAOR
- $610,0003 bd2 ba1.9k sqft4084 Drifting Sand Trl, Destin, FL 32541For Sale
 MLS ID #1012763, Steve Koleno, Beycome of Florida LLC. Navarre Area BOR
- $379,0002 bd3 ba1.2k sqft241 Ellis Rd Unit 32, Miramar Beach, FL 32550For SaleMLS ID #1007333, Nicole A Kazek, LPT Realty LLC. ECAOR
- $505,0003 bd2 ba2.1k sqft4092 Rocky Dr, Niceville, FL 32578For SaleMLS ID #1012954, Britni A Dunn, Keller Williams Realty Nville. ECAOR
- $544,5004 bd3 ba2k sqft341 Peachtree Cir, Santa Rosa Beach, FL 32459For SaleMLS ID #1001750, Steve Koleno, Beycome of Florida LLC. Navarre Area BOR
- $649,0003 bd3 ba2k sqft226 Talquin Cv, Destin, FL 32541For SaleMLS ID #1006092, Stephen K Hachey, Flat Fee MLS Realty. ECAOR
- $459,9002 bd2 ba1k sqft8988 Heron Walk Dr #8988, Miramar Beach, FL 32550For SaleMLS ID #1001696, Patrick A Darden, TLH Realty Inc. ECAOR
- $505,0004 bd2 ba2.2k sqft398 Churchill Bayou Rd, Santa Rosa Beach, FL 32459For SaleMLS ID #998044, Juan Pablo Pastrana, LPT Realty LLC. ECAOR
