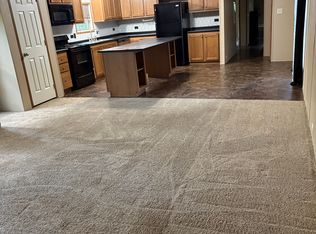
Room to spread out and space to live! This 3-bedroom, 2-bath home features TWO living areas, giving you plenty of flexibility for entertaining, relaxing, or creating that extra space you’ve been wanting. Whether you’re hosting friends or enjoying a quiet night at home, 4813 Ridge St. is ready for its next chapter. Come take a look and see the possibilities!
For sale
$204,900
4813 Ridge St, Tahlequah, OK 74464
3beds
1,690sqft
Single Family Residence
Built in 1995
1 Acres Lot
$-- Zestimate®
$121/sqft
$-- HOA
What's special
- 4 hours
- 67
- 11
Zillow last checked:
Listing updated:
Listed by:
Stephanie Ross 918-852-5250,
Pembrook Realty Group
Source: MLS Technology, Inc.,MLS#: 2640130 Originating MLS: MLS Technology
Facts & features
Interior
Bedrooms & bathrooms
- Bedrooms: 3
- Bathrooms: 2
- Full bathrooms: 2
Primary bedroom
- Description: Primary Bedroom,Private Bath,Separate Closets
- Level: First
Primary bathroom
- Description: Primary Bath,Half Bath
- Level: First
Bathroom
- Description: Hall Bath,Full Bath
- Level: First
Living room
- Description: Living Room,Great Room
- Level: First
Utility room
- Description: Utility Room,Inside,Separate
- Level: First
Heating
- Central, Gas
Cooling
- Central Air
Appliances
- Included: Dishwasher, Gas Water Heater, Oven, Range, Stove
- Laundry: Electric Dryer Hookup
Features
- High Speed Internet, Other, Wired for Data, Ceiling Fan(s)
- Flooring: Carpet, Other
- Windows: Aluminum Frames
- Has fireplace: No
Interior area
- Total structure area: 1,690
- Total interior livable area: 1,690 sqft
Property
Features
- Levels: One
- Stories: 1
- Patio & porch: Covered, Patio, Porch
- Exterior features: Gravel Driveway, Other
- Pool features: None
- Fencing: Cross Fenced,Full
Lot
- Size: 1 Acres
- Features: Corner Lot, Mature Trees
Details
- Additional structures: Workshop
- Parcel number: 503500006006000000
Construction
Type & style
- Home type: SingleFamily
- Property subtype: Single Family Residence
Materials
- Brick, Wood Frame
- Foundation: Slab
- Roof: Asphalt,Fiberglass
Condition
- Year built: 1995
Utilities & green energy
- Sewer: Public Sewer
- Water: Public
- Utilities for property: Cable Available, Electricity Available, Natural Gas Available, Water Available
Community & HOA
Community
- Security: No Safety Shelter, Smoke Detector(s)
- Subdivision: East Park Hill
HOA
- Has HOA: No
Location
- Region: Tahlequah
Financial & listing details
- Price per square foot: $121/sqft
- Tax assessed value: $169,785
- Annual tax amount: $1,744
- Date on market: 11/6/2026
- Listing terms: Conventional,FHA,USDA Loan,VA Loan
Estimated market value
Not available
Estimated sales range
Not available
Not available
Price history
| Date | Event | Price |
|---|---|---|
| 11/6/2026 | Listed for sale | $204,900+33.1%$121/sqft |
Source:  MLS Technology, Inc. #2640130 Report a problem | ||
| 1/3/2022 | Sold | $154,000-3.7%$91/sqft |
Source: MLS Technology, Inc. #2134169 Report a problem | ||
| 11/17/2021 | Pending sale | $159,900$95/sqft |
Source: MLS Technology, Inc. #2134169 Report a problem | ||
| 11/5/2021 | Listed for sale | $159,900$95/sqft |
Source: MLS Technology, Inc. #2134169 Report a problem | ||
| 10/20/2021 | Pending sale | $159,900$95/sqft |
Source: MLS Technology, Inc. #2134169 Report a problem | ||
| 10/8/2021 | Listed for sale | $159,900$95/sqft |
Source: MLS Technology, Inc. #2134169 Report a problem | ||
| 10/6/2021 | Pending sale | $159,900$95/sqft |
Source: MLS Technology, Inc. #2134169 Report a problem | ||
| 10/1/2021 | Listed for sale | $159,900$95/sqft |
Source: MLS Technology, Inc. #2134169 Report a problem | ||
Public tax history
| Year | Property taxes | Tax assessment |
|---|---|---|
| 2025 | $1,744 -1.4% | $18,676 |
| 2024 | $1,770 +11.2% | $18,676 +10.2% |
| 2023 | $1,591 +69.6% | $16,940 +52.5% |
| 2022 | $938 -0.4% | $11,106 |
| 2021 | $941 -0.9% | $11,106 |
| 2020 | $950 -0.9% | $11,106 -0.1% |
| 2019 | $958 +0.8% | $11,116 |
| 2018 | $950 -1.2% | $11,116 |
| 2017 | $962 | $11,116 |
| 2016 | -- | -- |
| 2015 | -- | -- |
| 2014 | -- | -- |
Find assessor info on the county website
Monthly payment
Est. payment
Payment breakdown
Explore the cost of this home by adjusting the details. Changes won't be saved.Climate risks
Neighborhood: 74464
Nearby schools
Schools provided by the listing agent
- Elementary: Cherokee
- High: Tahlequah
- District: Tahlequah - Sch Dist (C1)
Source: MLS Technology, Inc.. This data may not be complete. We recommend contacting the local school district to confirm school assignments for this home.

Similar homes
- $259,9003 bd2 ba1.4k sqft17633 W Stone Chapel Rd, Tahlequah, OK 74464For Sale
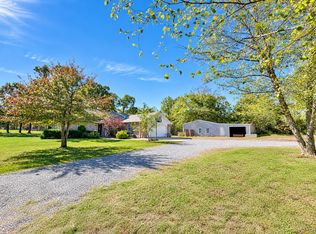 MLS ID #2640004, Jennifer G. Wright, C21/Wright Real Estate. MLS Technology, Inc.
- $199,9003 bd2 ba2.2k sqft206 Sandy Cir, Tahlequah, OK 74464For Sale
 MLS ID #2636526, Suzanne Myers, C21/Wright Real Estate. MLS Technology, Inc.
- $234,9003 bd2 ba1.5k sqft3917 Rosewood Pl, Tahlequah, OK 74464For Sale
 MLS ID #2633910, Melissa Poindexter, Property Solutions Real Estate. MLS Technology, Inc.
- $164,9004 bd2 ba1.4k sqft110 Chance Dr, Tahlequah, OK 74464For Sale By Owner