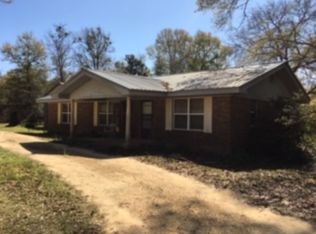
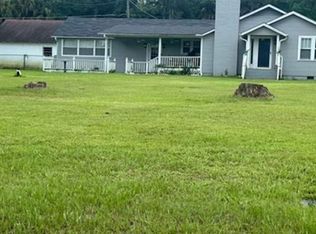
Country Living with Room to Grow! This 3BR/2BA ranch-style home offers the perfect opportunity to enjoy a little space and start your own mini-farm on 4.66+/- acres. The spacious kitchen and dining area provide plenty of room for the entire family to gather, while the large new walk-in pantry and oversized laundry room offer the storage and functionality that make country and farm life a little easier. Recent improvements include fresh interior paint, new LVP flooring throughout, remodeled second bathroom, 2025 roof, 2025 water heater, and 2022 HVAC. Outside, you'll find two electrical meters, an RV hookup, functional workshop, and pole barn providing plenty of room for equipment, tools, storage, or hobbies. To top things off your property is mostly fenced in and features a new covered back porch and an awesome open deck that is perfect for entertaining or relaxing while you sit back and enjoy the country views looking out over your own paradise. Your new home is located less than 10 minutes to Florala/Lake Jackson, approximately 25 minutes to Crestview, and about an hour to Destin and the Emerald Coast beaches. Bring your vision and make this country property your own!
For sale
$325,000
1993 Varnum Rd, Laurel Hill, FL 32567
3beds
1,456sqft
Single Family Residence
Built in 1982
4.66 Acres Lot
$240,300 Zestimate®
$223/sqft
$-- HOA
What's special
Functional workshopRv hookupRemodeled second bathroomLarge new walk-in pantryFresh interior paintOversized laundry roomNew covered back porch
- 1 day |
- 143 |
- 7 |
Zillow last checked:
Listing updated:
Listed by:
William J Mitchell 850-826-2023,
RE/MAX Agency One
Source: ECAOR,MLS#: 1009861
Facts & features
Interior
Bedrooms & bathrooms
- Bedrooms: 3
- Bathrooms: 2
- Full bathrooms: 2
Primary bedroom
- Level: First
- Area: 145.52 Square Feet
- Dimensions: 13.11 x 11.1
Bedroom
- Level: First
- Area: 150.77 Square Feet
- Dimensions: 13.11 x 11.5
Bedroom
- Level: First
- Area: 147.63 Square Feet
- Dimensions: 13.3 x 11.1
Bathroom
- Level: First
- Area: 64.77 Square Feet
- Dimensions: 9.11 x 7.11
Kitchen
- Description: Kitchen/dining combo
- Level: First
- Area: 262.01 Square Feet
- Dimensions: 19.7 x 13.3
Living room
- Level: First
- Area: 240.73 Square Feet
- Dimensions: 18.1 x 13.3
Pantry
- Level: First
- Area: 83.7 Square Feet
- Dimensions: 13.5 x 6.2
Heating
- Central
Cooling
- Central Air, Ceiling Fan(s)
Appliances
- Included: Microwave, Refrigerator, Electric Water Heater
- Laundry: Washer/Dryer Hookup
Features
- Crown Molding, Newly Painted, Pantry, Woodwork Painted
- Flooring: Vinyl
- Windows: Double Pane Windows
- Common walls with other units/homes: No Common Walls
Interior area
- Total structure area: 1,456
- Total interior livable area: 1,456 sqft
Property
Features
- Stories: 1
- Patio & porch: Deck, Porch
- Fencing: Partial
Lot
- Size: 4.66 Acres
- Features: Addl Land Available, Corner Lot
Details
- Additional structures: Workshop, Yard Building
- Parcel number: 316N21400000080000
- Zoning description: County, Resid Single Family
Construction
Type & style
- Home type: SingleFamily
- Architectural style: Ranch
- Property subtype: Single Family Residence
Materials
- Frame, Vinyl Siding, Trim Vinyl
- Foundation: Slab
- Roof: Metal
Condition
- Construction Complete
- New construction: No
- Year built: 1982
Utilities & green energy
- Sewer: Septic Tank
- Water: Public
Community & HOA
Community
- Subdivision: METES & BOUNDS
Location
- Region: Laurel Hill
Financial & listing details
- Price per square foot: $223/sqft
- Tax assessed value: $126,372
- Annual tax amount: $1,201
- Date on market: 8/14/2026
Estimated market value
$240,300
$216,000 - $267,000
$2,070/mo
Price history
| Date | Event | Price |
|---|---|---|
| 8/14/2026 | Listed for sale | $325,000+34.9%$223/sqft |
Source:  ECAOR #1009861 Report a problem ECAOR #1009861 Report a problem | ||
| 6/11/2025 | Sold | $241,000+0.5%$166/sqft |
Source:  PAR #662020 Report a problem PAR #662020 Report a problem | ||
| 5/1/2025 | Pending sale | $239,900$165/sqft |
Source:  Navarre Area BOR #973208 Report a problem Navarre Area BOR #973208 Report a problem | ||
| 4/24/2025 | Contingent | $239,900$165/sqft |
Source: PAR #662020 Report a problem | ||
| 4/4/2025 | Listed for sale | $239,900+32.6%$165/sqft |
Source: PAR #662020 Report a problem | ||
| 11/1/2022 | Sold | $180,859+20.6%$124/sqft |
Source: ECAOR #903397 Report a problem | ||
| 8/15/2022 | Pending sale | $150,000$103/sqft |
Source: ECAOR #903397 Report a problem | ||
| 7/11/2022 | Listed for sale | $150,000-11.7%$103/sqft |
Source: ECAOR #903397 Report a problem | ||
| 6/17/2022 | Listing removed | -- |
Source: ECAOR #898955 Report a problem | ||
| 6/14/2022 | Pending sale | $169,900$117/sqft |
Source: ECAOR #898955 Report a problem | ||
| 6/9/2022 | Price change | $169,900-10.1%$117/sqft |
Source: ECAOR #898955 Report a problem | ||
| 5/27/2022 | Price change | $189,000-5%$130/sqft |
Source: ECAOR #898955 Report a problem | ||
| 5/20/2022 | Listed for sale | $199,000+1321.4%$137/sqft |
Source: ECAOR #898955 Report a problem | ||
| 1/21/2021 | Sold | $14,000$10/sqft |
Source: Public Record Report a problem | ||
Public tax history
| Year | Property taxes | Tax assessment |
|---|---|---|
| 2025 | $1,117 +4% | $126,372 +5.7% |
| 2024 | $1,074 -0.7% | $119,576 -1.2% |
| 2023 | $1,081 +458% | $120,985 +210.9% |
| 2022 | $194 +2.4% | $38,910 +3% |
| 2021 | $189 +0.6% | $37,777 +1.4% |
| 2020 | $188 +4.6% | $37,255 +2.3% |
| 2019 | $180 | $36,417 +1.9% |
| 2018 | $180 +3.3% | $35,738 +2.1% |
| 2017 | $174 +3.8% | $35,003 +2.1% |
| 2016 | $168 +3.6% | $34,283 -5.2% |
| 2015 | $162 -36.9% | $36,175 +0.8% |
| 2014 | $256 | $35,888 +13.2% |
| 2013 | -- | $31,695 +1.7% |
| 2012 | -- | $31,165 +3% |
| 2011 | -- | $30,257 +1.5% |
| 2010 | -- | $29,810 +2.7% |
| 2009 | -- | $29,026 +0.6% |
| 2008 | -- | $28,847 +3% |
| 2007 | -- | $28,007 +5.6% |
| 2005 | -- | $26,528 +3% |
| 2004 | -- | $25,755 +1.9% |
| 2003 | -- | $25,275 +2.4% |
| 2002 | -- | $24,683 +1.6% |
| 2001 | -- | $24,294 |
Find assessor info on the county website
Monthly payment
Est. payment
Payment breakdown
Explore the cost of this home by adjusting the details. Changes won't be saved.Climate risks
Neighborhood: 32567
Nearby schools
GreatSchools rating
- 5/10Paxton SchoolGrades: PK-12Distance: 4.9 mi
Schools provided by the listing agent
- Elementary: Paxton
- Middle: Paxton
- High: Paxton
Source: ECAOR. This data may not be complete. We recommend contacting the local school district to confirm school assignments for this home.
- $23,660-- bd-- ba-- sqft1993 Varnum Rd, Laurel Hill, FL 32567Off Market
- $164,2003 bd1 ba1.8k sqft4797 Grimes Rd, Laurel Hill, FL 32567Off Market
- $28,2843 bd2 ba1.3k sqft1715 Varnum Rd, Laurel Hill, FL 32567Off Market
- $142,2002 bd1 ba1.4k sqft1869 Varnum Rd, Laurel Hill, FL 32567Off Market
- $291,5003 bd2 ba1.9k sqft4773 Grimes Rd, Laurel Hill, FL 32567Off Market
- $360,00072 acresGrimes Rd, Laurel Hill, FL 32567Sold
- $90,00010 acresT Grimes Grimes Rd, Laurel Hill, FL 32567Sold
- $249,4003 bd2 ba1.2k sqft1902 Varnum Rd, Laurel Hill, FL 32567Off Market
A local agent can set up tours, give advice and negotiate with sellers.
Similar homes
- $299,9003 bd2 ba1.9k sqft1333 Parrish Rd, Florala, AL 36442For Sale

 MLS ID #1009552, Christa V Merrifield, Merrifield & Pilcher Realty. ECAOR
 - $--3 bd2 ba2.1k sqft21904 Rappahannock Ave, Lockhart, ALAuction
 Xome
Xome - $289,9003 bd3 ba2k sqft4383 Glen Chambers Rd, Florala, AL 36442For Sale
 MLS ID #1006702, Christa V Merrifield, Merrifield & Pilcher Realty. ECAOR
 - $350,0003 bd2 ba2k sqft3999 Painter Branch Rd, Crestview, FL 32539For Sale
 MLS ID #1008952, Emily K Smedley Daley, Coldwell Banker Realty. ECAOR
 - $360,0003 bd2 ba1.8k sqft5820 Laurelwood Dr, Crestview, FL 32539For SaleMLS ID #687024, Christina Brunet Sabastia, Levin Rinke Realty. PAR
- $365,0003 bd2 ba1.4k sqft104 Stephens Ln, Crestview, FL 32539For SaleMLS ID #1008654, Amanda H Jenkins, Lokation. ECAOR
- $235,0004 bd2 ba1.6k sqft3984 1st Ave, Laurel Hill, FL 32567For SaleMLS ID #1008833, Jillian R Coon, ERA American Real Estate. ECAOR
- $239,0004 bd2 ba1.7k sqft18040 Us Highway 331 N, Defuniak Springs, FL 32433For SaleMLS ID #1008169, Austin B Arnold, Team Walton Real Estate Professionals. ECAOR
- $360,0003 bd2 ba2.1k sqft213 Hunter Dr, Crestview, FL 32539For SaleMLS ID #1009471, Polly McMillan, The Property Group 850 Inc. ECAOR
- $330,0003 bd2 ba1.9k sqft5802 Stafford Blvd, Crestview, FL 32539For SaleMLS ID #1007864, Patti Skinner, Coldwell Banker Realty. ECAOR
- $250,0004 bd2 ba1.7k sqft7257 State Highway 153, Samson, AL 36477For SaleMLS ID #558180, KAYLA TICE, Heritage Home Realty. Wiregrass BOR
- $282,5004 bd2 ba1.8k sqft6535 Torrey Pines Trce, Laurel Hill, FL 32567For SaleMLS ID #1000310, Jordan M Dennis, EXP Realty LLC. ECAOR
- $325,0003 bd2 ba1.7k sqft3062 Highland Ave, Crestview, FL 32539For SaleMLS ID #974519, Karey Campbell, Campbell & Company Realty Inc. ECAOR
- $340,0004 bd2 ba1.8k sqft3058 Zach Ave, Crestview, FL 32536For SaleMLS ID #1008837, Christy M Dennis, The Property Group 850 Inc. ECAOR
- $339,8003 bd2 ba1.7k sqft128 Twin Oak Dr, Crestview, FL 32536For SaleMLS ID #1004970, Anne B Conley, ERA American Real Estate. ECAOR
- $209,0004 bd2 ba1.9k sqft7720 Clary Rd, Laurel Hill, FL 32567For SaleMLS ID #1007287, Amanda L Gaskin, Briar Patch Realty LLC. ECAOR
- $225,0003 bd2 ba1.4k sqft427 Cedar Rd, Florala, AL 36442For SaleMLS ID #1002418, Cristy E Byrd, Merrifield & Pilcher Realty. ECAOR
- $399,0004 bd2 ba1.5k sqft5655 Jv Woolley Rd, Crestview, FL 32539For SaleMLS ID #1006874, Derik S Smith, LPT Realty LLC. ECAOR
- $204,9003 bd1 ba1.6k sqft8127 State Highway 55, Florala, AL 36442For SaleMLS ID #26035, Alivia J Laird, Merrifield & Pilcher Realty. Covington AOR
- $275,0004 bd2 ba1.8k sqft6707 Sarah Ann Way, Laurel Hill, FL 32567For SaleMLS ID #1004411, William J Mitchell, RE/MAX Agency One. ECAOR
