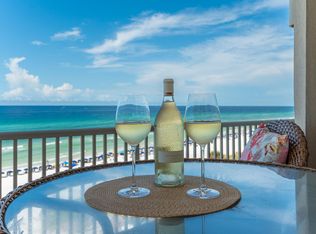
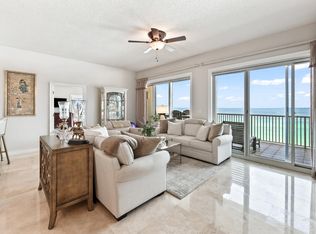
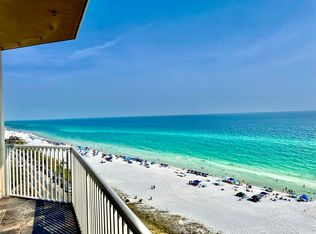
The Empress is gated and secure and the epitome of sophisticated coastal living. With 2675 square feet on one level and glass on every wall, your mind is blown taking in the panorama views of blue skies, aqua waters and white sandy beach. Corner unit with over 450 feet of front and rear private balconies, luxury abounds with an open floor plan.Elevator takes you to your semi-private foyer shared by only you and one other owner. As you enter, the condo is totally open viewing front to back. Not your typical condo plan, with only 4 units per floor your expansive frontage to the gulf has dramatic views. Featuring high ceilings,tile flooring, fresh paint, remodeled bathrooms and sold fully furnished. Spacious kitchen with double pantry, granite countertops, breakfast bar and quality cabinetry. The first gulf facing master suite has doors leading to the balcony. Grand master bathroom with large soaking tub with window bringing light into the room. A separate shower, double vanity, and multiple walk in closets perfect for year round living. Your second gulf facing master features a king bed, walk in closet, dual vanities and tub/shower combo. Your second living area is set up as a fireside family room viewing the pool, lake and fitness center. Off the family room is a separate wing for the private third bedroom suite with two sets of bunks and floor to ceiling windows. Two water heaters and two HVAC systems guarantee your comfort.
For sale
Price cut: $39K (8/11)
$1,650,000
1272 Scenic Gulf Dr Unit 304, Miramar Beach, FL 32550
3beds
2,675sqft
Condominium
Built in 1998
-- sqft lot
$1,547,700 Zestimate®
$617/sqft
$-- HOA
What's special
Sold fully furnishedFresh paintBreakfast barGranite countertopsGlass on every wallHigh ceilingsRemodeled bathrooms
- 4 days |
- 198 |
- 3 |
Likely to sell faster than
Zillow last checked:
Listing updated:
Listed by:
Diane Green 850-699-7307,
Newman Dailey Resort Properties,
Heather Sprigler 850-865-5206,
Newman Dailey Resort Properties
Source: ECAOR,MLS#: 1009609
Facts & features
Interior
Bedrooms & bathrooms
- Bedrooms: 3
- Bathrooms: 3
- Full bathrooms: 3
Primary bedroom
- Description: Faces Gulf
- Level: First
- Area: 255 Square Feet
- Dimensions: 17 x 15
Bedroom
- Description: Faces Gulf
- Level: First
- Area: 224 Square Feet
- Dimensions: 16 x 14
Bedroom
- Description: Private
- Level: First
- Area: 192 Square Feet
- Dimensions: 16 x 12
Other
- Description: Faces Gulf
- Level: First
- Area: 225 Square Feet
- Dimensions: 25 x 9
Other
- Description: Faces Lake
- Level: First
- Area: 204 Square Feet
- Dimensions: 17 x 12
Den
- Description: Faces Lake
- Level: First
- Area: 294 Square Feet
- Dimensions: 21 x 14
Dining room
- Level: First
- Area: 221 Square Feet
- Dimensions: 17 x 13
Kitchen
- Description: Breakfast Bar
- Level: First
- Area: 182 Square Feet
- Dimensions: 14 x 13
Living room
- Description: Faces Gulf
- Level: First
- Area: 598 Square Feet
- Dimensions: 26 x 23
Heating
- Central, Natural Gas
Cooling
- Central Air, Ceiling Fan(s)
Appliances
- Included: Dishwasher, Disposal, Dryer, Microwave, Washer, Electric Water Heater
Features
- Breakfast Bar, Newly Painted, Owner's Closet, Pantry, Wet Bar, Woodwork Painted, Elevator
- Flooring: Tile
- Windows: Window Treatments
- Has fireplace: Yes
- Fireplace features: Gas
- Furnished: Yes
Interior area
- Total structure area: 2,675
- Total interior livable area: 2,675 sqft
Property
Parking
- Total spaces: 2
Features
- Patio & porch: Covered, Deck
- Pool features: In Ground
- Has view: Yes
- View description: Gulf, Lake
- Has water view: Yes
- Water view: Gulf,Lake
- Waterfront features: Lake Front
Details
- Parcel number: 322S21427000003040
Construction
Type & style
- Home type: Condo
- Property subtype: Condominium
Materials
- Concrete
Condition
- Construction Complete,Renovated
- New construction: No
- Year built: 1998
Utilities & green energy
- Water: Public
Community & HOA
Community
- Features: Beach, Deed Access, Dumpster, Elevators, Fitness Center, Gated, Pool, Separate Storage, TV Cable, Waterfront, Whirlpool, Short Term Rental - Allowed
- Security: Fire Alarm
- Subdivision: EMPRESS (THE)
HOA
- Has HOA: Yes
- Services included: Gas, Maintenance Grounds, Insurance, Management, Recreational Faclty, Security, Sewer, Cable TV, Trash, Water, Internet
Location
- Region: Miramar Beach
Financial & listing details
- Price per square foot: $617/sqft
- Tax assessed value: $1,168,131
- Annual tax amount: $9,617
- Date on market: 8/11/2026
Estimated market value
$1,547,700
$1.47M - $1.63M
$5,469/mo
Price history
| Date | Event | Price |
|---|---|---|
| 8/11/2026 | Price change | $1,650,000-2.3%$617/sqft |
Source:  ECAOR #1009609 Report a problem ECAOR #1009609 Report a problem | ||
| 2/16/2026 | Listed for sale | $1,689,000+88.7%$631/sqft |
Source: ECAOR #995489 Report a problem | ||
| 11/2/2020 | Sold | $895,000-3.1%$335/sqft |
Source: Public Record Report a problem | ||
| 8/13/2020 | Price change | $924,000-1.6%$345/sqft |
Source: Berkshire Hathaway HomeServices PenFed Realty #821373 Report a problem | ||
| 5/1/2020 | Listed for sale | $939,000$351/sqft |
Source: Berkshire Hathaway HomeServices PenFed Realty #821373 Report a problem | ||
| 12/12/2019 | Listing removed | $939,000$351/sqft |
Source: Berkshire Hathaway Home Services PenFed Realty #821373 Report a problem | ||
| 10/25/2019 | Price change | $939,000-2.7%$351/sqft |
Source: Berkshire Hathaway HomeServices PenFed Realty #821373 Report a problem | ||
| 4/26/2019 | Listed for sale | $965,000+9%$361/sqft |
Source: Berkshire Hathaway Home Services Penfed Realty #821373 Report a problem | ||
| 9/20/2018 | Sold | $885,000+9.3%$331/sqft |
Source: Public Record Report a problem | ||
| 10/11/2017 | Sold | $810,000-3.6%$303/sqft |
Source: ECAOR #774422 Report a problem | ||
| 8/27/2017 | Price change | $840,000-0.5%$314/sqft |
Source: Gulf Realty 30A LLC #774422 Report a problem | ||
| 7/29/2017 | Price change | $844,500-0.1%$316/sqft |
Source: Gulf Realty 30A LLC #774422 Report a problem | ||
| 6/7/2017 | Listed for sale | $845,000+20.7%$316/sqft |
Source: Gulf Realty 30A LLC #774422 Report a problem | ||
| 3/3/2016 | Sold | $700,000-16.2%$262/sqft |
Source: Public Record Report a problem | ||
| 4/2/2015 | Listing removed | $835,000$312/sqft |
Source: Compass Real Estate of Destin Inc #700517 Report a problem | ||
| 9/5/2014 | Price change | $835,000-2.9%$312/sqft |
Source: Compass Real Estate of Destin Inc #700517 Report a problem | ||
| 5/24/2014 | Price change | $860,000-3.3%$321/sqft |
Source: Compass Real Estate of Destin Inc #700517 Report a problem | ||
| 3/9/2014 | Listed for sale | $889,500$333/sqft |
Source: Compass Real Estate of Destin Inc #700517 Report a problem | ||
Public tax history
| Year | Property taxes | Tax assessment |
|---|---|---|
| 2025 | $9,617 +3.5% | $971,735 +10% |
| 2024 | $9,290 +5% | $883,395 +10% |
| 2023 | $8,850 +30.8% | $803,086 +10% |
| 2022 | $6,766 +0.5% | $730,078 +5% |
| 2021 | $6,730 -3% | $695,313 |
| 2020 | $6,941 +2.5% | $695,313 +2% |
| 2019 | $6,770 | $681,670 +2% |
| 2018 | $6,770 +1.6% | $668,295 +3% |
| 2017 | $6,664 +9.9% | $648,821 +5% |
| 2016 | $6,063 -2% | $617,925 |
| 2015 | $6,183 -1.6% | $617,925 +5% |
| 2014 | $6,281 | $588,500 +9.9% |
| 2013 | -- | $535,375 |
| 2012 | -- | $535,375 |
| 2011 | -- | $535,375 -0.2% |
| 2010 | -- | $536,712 -12% |
| 2009 | -- | $609,900 -15% |
| 2008 | -- | $717,288 -12% |
| 2007 | -- | $815,100 +25% |
| 2005 | -- | $652,080 +30% |
| 2004 | -- | $501,600 +10% |
| 2003 | -- | $456,000 |
| 2002 | -- | $456,000 |
| 2001 | -- | $456,000 |
Find assessor info on the county website
Monthly payment
Est. payment
Payment breakdown
Explore the cost of this home by adjusting the details. Changes won't be saved.Climate risks
Neighborhood: 32550
Nearby schools
GreatSchools rating
- 9/10Van R. Butler Elementary SchoolGrades: K-5Distance: 6.6 mi
- 8/10Emerald Coast Middle SchoolGrades: 6-8Distance: 15.3 mi
- 8/10South Walton High SchoolGrades: 9-12Distance: 11.3 mi
Schools provided by the listing agent
- Elementary: Van R Butler
- Middle: Emerald Coast
- High: South Walton
Source: ECAOR. This data may not be complete. We recommend contacting the local school district to confirm school assignments for this home.
- $1,650,0003 bd3 ba2.6k sqft1272 Scenic Gulf Dr UNIT 1104, Miramar Beach, FL 32550Sold

- $1,299,0003 bd3 ba1.9k sqft1272 Scenic Gulf Dr UNIT 603, Miramar Beach, FL 32550For Sale
- $1,625,0003 bd3 ba2.6k sqft1272 Scenic Gulf Dr UNIT 804, Miramar Beach, FL 32550Sold
- $1,199,0003 bd3 ba1.9k sqft1272 Scenic Gulf Dr UNIT 1103, Miramar Beach, FL 32550For Sale
- $1,150,0003 bd3 ba2.6k sqft1272 Scenic Gulf Dr UNIT 904, Miramar Beach, FL 32550Sold
- $1,375,0003 bd3 ba2.6k sqft1272 Scenic Gulf Dr UNIT 704, Miramar Beach, FL 32550For Sale
- $1,110,2003 bd3 ba1.9k sqft1272 Scenic Gulf Dr UNIT 803, Miramar Beach, FL 32550Off Market
- $1,429,4003 bd3 ba2.6k sqft1272 Scenic Gulf Dr UNIT 504, Miramar Beach, FL 32550Off Market
A local agent can set up tours, give advice and negotiate with sellers.
A local lender can help you make sure your offer is ready when you are.
Similar homes
- $1,299,0003 bd3 ba1.9k sqft1272 Scenic Gulf Dr Unit 603, Miramar Beach, FL 32550For Sale
 MLS ID #1009512, Cathleen Turner, Compass. ECAOR
 - $1,295,0003 bd3 ba2.2k sqft1200 Scenic Gulf Dr #B1205, Miramar Beach, FL 32550For Sale
 MLS ID #1008381, Andy And Christina Meinen, Scenic Sotheby's International Realty. ECAOR
 - $1,375,0003 bd3 ba2.6k sqft1272 Scenic Gulf Dr Unit 704, Miramar Beach, FL 32550For Sale
 MLS ID #995598, Cynthia Lea Blanton, Scenic Real Estate. ECAOR
 - $2,090,0003 bd3 ba2.2k sqft1160 Scenic Gulf Dr #A1205, Miramar Beach, FL 32550For Sale
 MLS ID #1000588, Kim Moore, Realty ONE Group Emerald Coast. ECAOR
 - $1,350,0004 bd4 ba2.2k sqft112 Seascape Dr #Penthouse 2402, Miramar Beach, FL 32550For SaleMLS ID #999355, Lisa J Urdahl, Compass. ECAOR
- $1,100,0003 bd3 ba1.9k sqft1272 Scenic Gulf Dr Unit 502, Miramar Beach, FL 32550For SaleMLS ID #1000573, Heather Sprigler, Newman Dailey Resort Properties. ECAOR
- $1,550,0003 bd3 ba1.5k sqft4832 Westwinds Dr #4832, Miramar Beach, FL 32550For SaleMLS ID #955077, Spears Group, Compass. ECAOR
- $1,799,9003 bd3 ba1.5k sqft4706 Westwinds Dr #4706, Miramar Beach, FL 32550For SaleMLS ID #1001175, Dale Stackable, Berkshire Hathaway Home Services PenFed Realty. ECAOR
- $979,9003 bd3 ba1.5k sqft1200 Scenic Gulf Dr #B1001, Miramar Beach, FL 32550For SaleMLS ID #1006964, Jason J Jones, Lead Realty. ECAOR
- $1,800,0003 bd3 ba2k sqft4429 Southwinds Dr #4429, Miramar Beach, FL 32550For SaleMLS ID #995733, JW Group, Scenic Sotheby's International Realty. ECAOR
- $1,599,0002 bd3 ba2k sqft4401 Southwinds Dr #4401, Miramar Beach, FL 32550For SaleMLS ID #1006527, Jamie M Wrobleski Hall, Watersound Real Estate. ECAOR
- $2,099,0003 bd3 ba1.9k sqft4642 Southwinds Dr #4642, Miramar Beach, FL 32550For SaleMLS ID #1008744, Clifford W Milam, Paradise Property Brokers Inc. ECAOR
- $1,975,0003 bd3 ba1.5k sqft4843 Westwinds Dr #4843, Miramar Beach, FL 32550For SaleMLS ID #1006546, Tony R Manthey, The Premier Property Group. ECAOR
- $1,375,0003 bd2 ba1.7k sqft4410 Southwinds Dr #4410, Miramar Beach, FL 32550For SaleMLS ID #1006477, Robin A Lee, Florida Sales Realty. ECAOR
- $1,100,0003 bd3 ba2k sqft1 Beach Club Dr Unit 604, Miramar Beach, FL 32550For SaleMLS ID #1005110, Gary Bowman, The Agency Northwest Florida Beaches. ECAOR
- $1,650,0004 bd3 ba2.3k sqft93 Shirah St, Destin, FL 32541For SaleMLS ID #1008876, Destin N Lowery, 1st Class Real Estate Lanier Group. ECAOR
- $1,990,0003 bd3 ba1.8k sqft38 Garden Bay Ct, Miramar Beach, FL 32550For SaleMLS ID #1008269, Yeidy Mundo, Compass. ECAOR
- $1,150,0004 bd4 ba2.1k sqft936 Scenic Gulf Dr #A, Destin, FL 32541For SaleMLS ID #1009275, Rachel N Warrell, EXP Realty LLC. ECAOR
- $915,0002 bd3 ba1.4k sqft50 Surf Song Ln #D-409, Miramar Beach, FL 32550For SaleMLS ID #1005266, Donna J Daniel, Donna Daniel Realty. ECAOR
- $995,0003 bd3 ba2k sqft114 Mainsail Dr Unit 157, Miramar Beach, FL 32550For SaleMLS ID #995476, Destin N Lowery, 1st Class Real Estate Lanier Group. ECAOR
