Beautifully reimagined with modern luxury and exceptional attention to detail, this fully renovated residence offers 3 spacious bedrooms plus a versatile flex room, ideal for a private office, media room, or game room. The light-filled, open-concept design showcases contemporary flooring, designer lighting, and a stunning chef-inspired kitchen featuring custom cabinetry, elegant stone countertops, a waterfall island, and stainless steel appliances. A separate prep area adds both style and functionality. The spacious primary suite features a spa-inspired bath with dual vanities, an illuminated mirror, and an impressive walk-in shower with floor-to-ceiling designer tile and frameless glass. A striking modern farmhouse exterior, manicured lawn, and private gated driveway complete this exceptional home. Ideally located with convenient access to the Texas Medical Center, Museum District, and Downtown Houston.
For sale
Price cut: $10K (11/7)
$439,000
4814 Winfree Dr, Houston, TX 77021
3beds
2,180sqft
Single Family Residence
Built in 2015
7,200 Square Feet Lot
$427,700 Zestimate®
$201/sqft
$-- HOA
What's special
- 3 days
- 49
- 8
Likely to sell faster than
Zillow last checked:
Listing updated:
Listed by:
Claudia Huato TREC #0740178 281-753-6628,
Nextgen Real Estate Properties,
Emily Espinoza TREC #0841946 504-314-0747,
Nextgen Real Estate Properties
Source: HAR,MLS#: 960257
Facts & features
Interior
Bedrooms & bathrooms
- Bedrooms: 3
- Bathrooms: 2
- Full bathrooms: 2
Primary bedroom
- Level: First
- Area: 308
- Dimensions: 14x22
Bedroom
- Level: First
- Area: 169
- Dimensions: 13x13
Bedroom
- Level: First
- Area: 169
- Dimensions: 13x13
Dining room
- Level: First
- Area: 150
- Dimensions: 10x15
Other
- Level: First
- Area: 196
- Dimensions: 14x14
Living room
- Level: First
- Area: 165
- Dimensions: 15x11
Heating
- Natural Gas
Cooling
- Electric
Appliances
- Included: ENERGY STAR Qualified Appliances, Refrigerator, Gas Oven, Microwave, Gas Range, Dishwasher
- Laundry: Electric Dryer Hookup, Washer Hookup
Features
- Formal Entry/Foyer, All Bedrooms Down, Primary Bed - 1st Floor, Sitting Area, Walk-In Closet(s)
- Flooring: Tile, Vinyl
- Windows: Insulated/Low-E windows
Interior area
- Total structure area: 2,180
- Total interior livable area: 2,180 sqft
Property
Features
- Stories: 1
- Exterior features: Back Green Space
- Fencing: Back Yard,Full
Lot
- Size: 7,200 Square Feet
- Features: Back Yard, Subdivided, 0 Up To 1/4 Acre
Details
- Parcel number: 0700420010025
Construction
Type & style
- Home type: SingleFamily
- Architectural style: Contemporary
- Property subtype: Single Family Residence
Materials
- Batts Insulation, Cement Siding
- Foundation: Slab
- Roof: Composition
Condition
- New construction: No
- Year built: 2015
Utilities & green energy
- Sewer: Public Sewer
- Water: Public
Green energy
- Energy efficient items: Thermostat, Lighting, HVAC
Community & HOA
Community
- Subdivision: Macgregor Park Estate 1
Location
- Region: Houston
Financial & listing details
- Price per square foot: $201/sqft
- Tax assessed value: $239,957
- Annual tax amount: $5,913
- Date on market: 11/7/2026
- Listing terms: Cash,Conventional,FHA,Investor,VA Loan
Estimated market value
$427,700
$406,000 - $449,000
$3,084/mo
Price history
| Date | Event | Price |
|---|---|---|
| 11/7/2026 | Price change | $439,000-2.2%$201/sqft |
Source:  HAR #960257 Report a problem | ||
| 10/9/2026 | Listed for sale | $449,000+172.1%$206/sqft |
Source: HAR #65457430 Report a problem | ||
| 1/27/2026 | Listing removed | $165,000$76/sqft |
Source: HAR #47969581 Report a problem | ||
| 1/20/2026 | Pending sale | $165,000$76/sqft |
Source: HAR #47969581 Report a problem | ||
| 1/20/2026 | Listed for sale | $165,000$76/sqft |
Source: HAR #47969581 Report a problem | ||
Public tax history
| Year | Property taxes | Tax assessment |
|---|---|---|
| 2025 | $2,857 -19.7% | $239,957 -9.1% |
| 2024 | $3,558 +8.1% | $264,000 -9% |
| 2023 | $3,290 -11.6% | $290,071 +9.1% |
| 2022 | $3,721 | $265,830 +14.1% |
| 2021 | -- | $233,054 +12.6% |
| 2020 | $3,441 +9.8% | $206,961 +1.6% |
| 2019 | $3,133 +18.2% | $203,618 +23.1% |
| 2018 | $2,651 | $165,365 +6.5% |
| 2017 | $2,651 +11.2% | $155,215 +13.4% |
| 2016 | $2,385 +156.3% | $136,838 +321.2% |
| 2015 | $931 | $32,486 -39.5% |
| 2014 | $931 | $53,707 |
| 2013 | -- | $53,707 -6.3% |
| 2012 | -- | $57,318 |
| 2011 | -- | $57,318 |
| 2010 | -- | $57,318 -18% |
| 2009 | -- | $69,860 |
| 2008 | -- | $69,860 +6.7% |
| 2007 | -- | $65,463 +2.6% |
| 2006 | -- | $63,830 +18.6% |
| 2005 | -- | $53,800 -0.2% |
| 2004 | -- | $53,900 +8.5% |
| 2003 | -- | $49,700 +26.8% |
| 2002 | -- | $39,200 |
| 2001 | -- | $39,200 +11% |
| 2000 | -- | $35,300 |
Find assessor info on the county website
Monthly payment
Est. payment
Payment breakdown
Explore the cost of this home by adjusting the details. Changes won't be saved.Climate risks
Neighborhood: Ost - South Union
Nearby schools
Schools provided by the listing agent
- Elementary: Peck Elementary School
- Middle: Cullen Middle School (Houston)
- High: Yates High School
Source: HAR. This data may not be complete. We recommend contacting the local school district to confirm school assignments for this home.

Similar homes
- $349,0003 bd2 ba1.7k sqft4755 Marietta Ln, Houston, TX 77021For Sale
 MLS ID #70835331, Claudia Huato, Nextgen Real Estate Properties. HAR
- $269,0003 bd3 ba1.9k sqft5610 Milart St, Houston, TX 77021For SaleMLS ID #70718759, Azra Koochek, REALM Real Estate Professionals - Sugar Land. HAR
- $440,0003 bd3 ba2.2k sqft6822 Sidney St #B, Houston, TX 77021New Construction
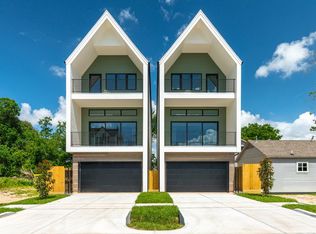 MLS ID #89622490, Sonia Galvan Torres, Keller Williams Realty Southwest. HAR
- $450,0003 bd2 ba2.9k sqft3735 Rio Vista St, Houston, TX 77021For Sale
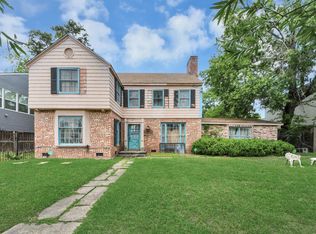 MLS ID #38608692, Bincy Jacob, Keller Williams Realty Southwest. HAR
