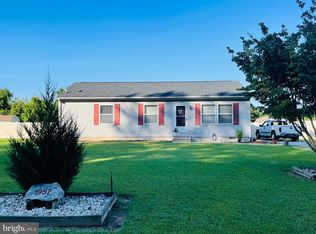
NEW ROOF AUGUST 2026! NEW SEPTIC 2022! NO HOA! FINISHED BASEMENT! Enjoy the best of country living with this move-in-ready home situated on a ½-acre fenced lot featuring an above-ground pool and large storage shed. Inside, you'll find plenty of space and endless possibilities! The main level offers a galley kitchen with stainless steel appliances, a full dining room, and a spacious living room. The primary bedroom features a private en-suite bath and plenty of storage. Two additional generously sized bedrooms and another full bath complete the first floor. Head downstairs to the finished basement, where you'll find even more living and entertaining space, including a large great room, an additional room perfect for a playroom, exercise room, home office, or hobby space, plus a dedicated theater room. With plenty of finished space to spread out, this home offers flexibility for today's lifestyle. Move-in ready and waiting for its next owner—put this one on your next tour! (Some photos include virtual staging of furniture)
For sale
$285,000
1979 Andrews Lake Rd, Felton, DE 19943
3beds
1,976sqft
Single Family Residence
Built in 1996
0.5 Acres Lot
$285,000 Zestimate®
$144/sqft
$-- HOA
What's special
Dedicated theater roomAbove-ground poolFinished basementFull dining roomPlenty of storageLarge storage shed
- 16 hours
- 284
- 48
Zillow last checked:
Listing updated:
Listed by:
Terri Mestro 302-465-0453,
Iron Valley Real Estate Premier 3027414545
Source: Bright MLS,MLS#: DEKT2050378
Facts & features
Interior
Bedrooms & bathrooms
- Bedrooms: 3
- Bathrooms: 2
- Full bathrooms: 2
- Main level bathrooms: 2
- Main level bedrooms: 3
Rooms
- Room types: Living Room, Dining Room, Primary Bedroom, Bedroom 2, Bedroom 3, Kitchen, Family Room, Media Room, Hobby Room
Primary bedroom
- Features: Attached Bathroom
- Level: Main
- Area: 156 Square Feet
- Dimensions: 12 X 13
Bedroom 2
- Level: Main
- Area: 121 Square Feet
- Dimensions: 11 X 11
Bedroom 3
- Level: Main
- Area: 100 Square Feet
- Dimensions: 10 X 10
Dining room
- Level: Main
- Area: 110 Square Feet
- Dimensions: 10 X 11
Family room
- Level: Lower
- Area: 264 Square Feet
- Dimensions: 12 X 22
Other
- Level: Lower
- Area: 187 Square Feet
- Dimensions: 11 X 17
Kitchen
- Features: Flooring - Luxury Vinyl Plank
- Level: Main
- Area: 120 Square Feet
- Dimensions: 10 X 12
Living room
- Level: Main
- Area: 204 Square Feet
- Dimensions: 12 X 17
Media room
- Level: Lower
- Area: 144 Square Feet
- Dimensions: 12 X 12
Heating
- Forced Air, Natural Gas
Cooling
- Central Air, Electric
Appliances
- Included: Dishwasher, Self Cleaning Oven, Oven/Range - Electric, Stainless Steel Appliance(s), Refrigerator, Water Heater, Electric Water Heater
- Laundry: In Basement
Features
- Bathroom - Walk-In Shower, Breakfast Area, Ceiling Fan(s), Entry Level Bedroom, Kitchen - Table Space, Pantry, Primary Bath(s)
- Flooring: Luxury Vinyl, Carpet
- Basement: Full,Finished,Heated,Walk-Out Access,Windows
- Has fireplace: No
Interior area
- Total structure area: 1,976
- Total interior livable area: 1,976 sqft
- Finished area above ground: 1,056
- Finished area below ground: 920
Property
Parking
- Total spaces: 20
- Parking features: Driveway, Off Street
- Uncovered spaces: 10
Accessibility
- Accessibility features: Accessible Hallway(s)
Features
- Levels: One
- Stories: 1
- Patio & porch: Porch
- Exterior features: Lighting
- Has private pool: Yes
- Pool features: Above Ground, Private
- Fencing: Privacy
Lot
- Size: 0.5 Acres
- Dimensions: 100 x 220
- Features: Level
Details
- Additional structures: Above Grade, Below Grade
- Parcel number: SM0012900034121000
- Zoning: AR
- Special conditions: Standard
Construction
Type & style
- Home type: SingleFamily
- Architectural style: Ranch/Rambler
- Property subtype: Single Family Residence
Materials
- Stick Built, Vinyl Siding
- Foundation: Brick/Mortar
- Roof: Architectural Shingle
Condition
- Excellent
- New construction: No
- Year built: 1996
Utilities & green energy
- Sewer: On Site Septic
- Water: Well
- Utilities for property: Underground Utilities
Community & HOA
Community
- Subdivision: None Available
HOA
- Has HOA: No
Location
- Region: Felton
Financial & listing details
- Price per square foot: $144/sqft
- Tax assessed value: $260,500
- Annual tax amount: $938
- Date on market: 9/7/2026
- Listing agreement: Exclusive Right To Sell
- Listing terms: Cash,Conventional,FHA,USDA Loan,VA Loan
- Exclusions: None
- Ownership: Fee Simple
Estimated market value
$285,000
$271,000 - $299,000
$1,864/mo
Price history
| Date | Event | Price |
|---|---|---|
| 9/7/2026 | Listed for sale | $285,000+61%$144/sqft |
Source:  Bright MLS #DEKT2050378 Report a problem Bright MLS #DEKT2050378 Report a problem | ||
| 4/30/2015 | Sold | $177,000-1.6%$90/sqft |
Source: Public Record Report a problem | ||
| 1/15/2015 | Listed for sale | $179,900+7490.7%$91/sqft |
Source: RE/MAX AVENUES #6506011 Report a problem | ||
| 5/18/2005 | Sold | $2,370$1/sqft |
Source: Public Record Report a problem | ||
Public tax history
| Year | Property taxes | Tax assessment |
|---|---|---|
| 2025 | $968 +0.4% | $260,500 |
| 2024 | $964 +21.3% | $260,500 +701.5% |
| 2023 | $795 +11.4% | $32,500 |
| 2022 | $713 +5.6% | $32,500 |
| 2021 | $676 -4% | $32,500 |
| 2020 | $704 -0.1% | $32,500 |
| 2019 | $705 +1.1% | $32,500 |
| 2018 | $697 | $32,500 |
| 2017 | $697 +4.8% | $32,500 |
| 2016 | $666 +1.6% | $32,500 |
| 2015 | $655 +3.8% | $32,500 |
| 2014 | $631 | $32,500 |
| 2012 | -- | $32,500 |
| 2011 | -- | $32,500 |
| 2010 | -- | $32,500 |
| 2009 | -- | $32,500 |
| 2008 | -- | $32,500 |
| 2007 | -- | $32,500 |
| 2005 | -- | $32,500 |
| 2004 | -- | $32,500 |
| 2002 | -- | $32,500 |
| 2001 | -- | $32,500 |
| 2000 | $467 | $32,500 |
Find assessor info on the county website
Monthly payment
Est. payment
Payment breakdown
Explore the cost of this home by adjusting the details. Changes won't be saved.Climate risks
Neighborhood: 19943
Nearby schools
Schools provided by the listing agent
- High: Lake Fores
- District: Lake Forest
Source: Bright MLS. This data may not be complete. We recommend contacting the local school district to confirm school assignments for this home.
Similar homes
- $300,0003 bd2 ba1.3k sqftNone, Felton, DE 19943For Sale
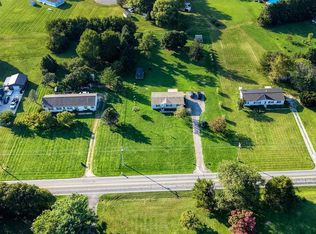
 MLS ID #DEKT2050104, S Walton Simpson, Walt Simpson Realty. Bright MLS
 - $335,9003 bd1 ba1.5k sqftRanch 239, Felton, DE 19943For Sale
 MLS ID #DEKT2050072, Monica Hill, RE/MAX Associates-Wilmington. Bright MLS
 - $335,0003 bd2 ba1.2k sqftNone Available, Felton, DE 19943For Sale
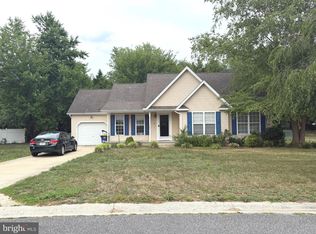 MLS ID #DEKT2048482, Justin Weeks, Long & Foster Real Estate, Inc.. Bright MLS
 - $300,0003 bd2 ba1.2k sqftNone Available, Felton, DE 19943For Sale
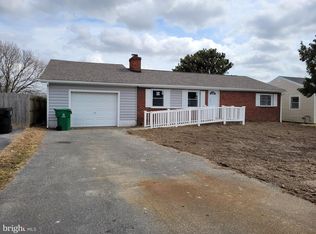 MLS ID #DEKT2048702, Christopher Radziewicz, Delaware Valley Realtors. Bright MLS
 - $359,0003 bd2 ba1.8k sqftNone Available, Felton, DE 19943For SaleMLS ID #DEKT2044500, Stephanie Price, First Coast Realty LLC. Bright MLS
- $300,0003 bd2 ba1.3k sqftNone Available, Frederica, DE 19946For SaleMLS ID #DEKT2050226, homecoin.com Minerick, Homecoin.com. Bright MLS
- $380,0003 bd2 ba1.3k sqftNone Available, Felton, DE 19943For SaleMLS ID #DEKT2049088, Gavin Garrison, The Moving Experience Delaware Inc. Bright MLS
- $419,9004 bd3 ba2.2k sqftNone Available, Felton, DE 19943For SaleMLS ID #DEKT2049974, Michael Lenoir, Keller Williams Realty Central-Delaware. Bright MLS
- $300,0003 bd2 ba1.8k sqftNone Available, Harrington, DE 19952AuctionMLS ID #DEKT2049572, DANA BYRD, First Coast Realty LLC. Bright MLS
- $400,0003 bd2 ba1.8k sqftNone, Felton, DE 19943For SaleMLS ID #DEKT2049946, Schneider Rislin, Keller Williams Realty Central-Delaware. Bright MLS
- $405,0004 bd3 ba1.9k sqftNone Available, Felton, DE 19943For SaleMLS ID #DEKT2049990, Ivy Sia, Welcome Home Realty. Bright MLS
- $350,0003 bd2 ba1.8k sqftNone, Harrington, DE 19952For SaleMLS ID #DEKT2050362, Brandie Postles, First Coast Realty LLC. Bright MLS
- $427,0004 bd3 ba2.4k sqftNone Available, Felton, DE 19943For SaleMLS ID #DEKT2049342, Chris Carr, HomeZu. Bright MLS
- $349,9003 bd2 ba1.3k sqftNone Available, Felton, DE 19943For SaleMLS ID #DEKT2046322, TONY FAVATA, Elevated Real Estate Solutions. Bright MLS
- $379,9004 bd2 ba1.9k sqftNone, Felton, DE 19943For SaleMLS ID #DEKT2048646, Laura Walker, Walker Realty Group LLC. Bright MLS
- $265,0003 bd2 ba1k sqft1354 Peachtree Run, Magnolia, DE 19962New ConstructionMLS ID #DEKT2050330, Evie Ross, The Brix Collective LLC. Bright MLS
- $375,0003 bd3 ba1.7k sqftNone, Magnolia, DE 19962For SaleMLS ID #DEKT2050026, Kimberly Rivera, Keller Williams Realty Central-Delaware. Bright MLS
- $325,0003 bd3 ba1.5k sqftNone Available, Magnolia, DE 19962For SaleMLS ID #DEKT2049814, Adam D'Alessandro, Myers Realty. Bright MLS
