Welcome to 325 Charring Cross Drive, a spacious three-level townhome in Dover’s Village of Westover community offering 3 bedrooms, 1.5 baths, approximately 1,848 square feet, an attached garage, and multiple flexible living spaces. The home has been freshly updated with brand-new paint, flooring, and fixtures throughout, creating a clean, refreshed interior that is ready for its next owner. Beyond the cosmetic updates, several major systems have also been addressed: the water heater, furnace, and HVAC system were all replaced within the last approximately year and a half. Enter with an option to go upstairs to the main level or downstairs to the lower level where you’ll find the attached garage along with a generous recreation room and additional flex room—ideal for a home office, workout area, game room, hobby space, or additional lounge. The main living level offers an open and functional layout with a spacious living room, dining area, kitchen, and conveniently located half bath. The kitchen features abundant cabinetry, stainless steel appliances, generous counter space, and an open sightline toward the dining and living areas. A sliding glass door provides access to the rear deck and fenced backyard. Upstairs, enter the main bedroom through the double doors into a generous space with high ceilings and a walk-in closet; A full bath and two bedrooms at the end of the hall complete the upper level. Outside, enjoy a private fenced rear yard and elevated deck, giving you additional space for relaxing, grilling, pets, or outdoor entertaining. The attached garage and driveway provide convenient off-street parking. Located in the established Village of Westover community with convenient access to Route 8, shopping, dining, downtown Dover, and major commuter routes. Beach Life DE Beaches Fresh finishes, flexible living space, a garage, outdoor space, and three full levels of functionality make 325 Charring Cross Drive well worth seeing in person.
Under contract
$260,000
325 Charring Cross Dr, Dover, DE 19904
3beds
1,848sqft
Townhouse
Built in 1998
2,178 Square Feet Lot
$260,300 Zestimate®
$141/sqft
$25/mo HOA
What's special
Private fenced rear yardFresh finishesSpacious three-level townhomeStainless steel appliancesDining areaGenerous recreation roomWalk-in closet
- 20 days
- 473
- 49
Likely to sell faster than
Zillow last checked:
Listing updated:
Listed by:
Evan Ward 302-463-8143,
RE/MAX Advantage Realty 3023788700
Source: Bright MLS,MLS#: DEKT2051138
Facts & features
Interior
Bedrooms & bathrooms
- Bedrooms: 3
- Bathrooms: 2
- Full bathrooms: 1
- 1/2 bathrooms: 1
- Main level bathrooms: 1
Basement
- Area: 484
Heating
- Forced Air, Natural Gas
Cooling
- Central Air, Electric
Appliances
- Included: Stainless Steel Appliance(s), Gas Water Heater
- Laundry: Hookup, Lower Level
Features
- Has basement: No
- Has fireplace: No
Interior area
- Total structure area: 1,848
- Total interior livable area: 1,848 sqft
- Finished area above ground: 1,364
- Finished area below ground: 484
Property
Parking
- Total spaces: 1
- Parking features: Built In, Garage Faces Front, Inside Entrance, Concrete, Private, Attached, Driveway, On Street
- Attached garage spaces: 1
- Has uncovered spaces: Yes
Accessibility
- Accessibility features: None
Features
- Levels: Two and One Half
- Stories: 2.5
- Pool features: Community
- Has view: Yes
- View description: Trees/Woods
Lot
- Size: 2,178 Square Feet
Details
- Additional structures: Above Grade, Below Grade
- Parcel number: ED0507613030500000
- Zoning: RM1
- Special conditions: Standard
Construction
Type & style
- Home type: Townhouse
- Architectural style: Colonial
- Property subtype: Townhouse
Materials
- Block, Brick Front, Frame, Stick Built, Vinyl Siding
- Foundation: Concrete Perimeter
- Roof: Shingle
Condition
- New construction: No
- Year built: 1998
Utilities & green energy
- Sewer: Public Sewer
- Water: Public
Community & HOA
Community
- Subdivision: Village Of Westove
HOA
- Has HOA: Yes
- Services included: Common Area Maintenance, Snow Removal
- HOA fee: $300 annually
Location
- Region: Dover
Financial & listing details
- Price per square foot: $141/sqft
- Tax assessed value: $222,800
- Annual tax amount: $1,377
- Date on market: 10/3/2026
- Listing agreement: Exclusive Right To Sell
- Ownership: Fee Simple
Estimated market value
$260,300
$247,000 - $273,000
$1,848/mo
Price history
| Date | Event | Price |
|---|---|---|
| 10/9/2026 | Contingent | $260,000$141/sqft |
Source:  Bright MLS #DEKT2051138 Report a problem | ||
| 10/3/2026 | Listed for sale | $260,000$141/sqft |
Source: Bright MLS #DEKT2051138 Report a problem | ||
Public tax history
| Year | Property taxes | Tax assessment |
|---|---|---|
| 2025 | $1,309 +3.5% | $222,800 |
| 2024 | $1,265 +4% | $222,800 +439.5% |
| 2023 | $1,216 +3.4% | $41,300 |
| 2022 | $1,175 +3.8% | $41,300 |
| 2021 | $1,132 +3.5% | $41,300 |
| 2020 | $1,093 +5.8% | $41,300 |
| 2019 | $1,034 +9.6% | $41,300 |
| 2018 | $944 | $41,300 |
| 2017 | $944 +1.3% | $41,300 |
| 2016 | $931 +0.1% | $41,300 |
| 2015 | $930 -0.3% | $41,300 |
| 2014 | $933 | $41,300 |
| 2012 | -- | $41,300 |
| 2011 | -- | $41,300 +15% |
| 2010 | -- | $35,900 |
| 2009 | -- | $35,900 |
| 2008 | -- | $35,900 |
| 2007 | -- | $35,900 |
| 2005 | -- | $35,900 |
| 2004 | -- | $35,900 |
| 2002 | -- | $35,900 |
| 2001 | -- | $35,900 |
| 2000 | $452 | $35,900 |
Find assessor info on the county website
Monthly payment
Est. payment
Payment breakdown
Explore the cost of this home by adjusting the details. Changes won't be saved.Climate risks
Neighborhood: 19904
Nearby schools
Schools provided by the listing agent
- High: Dover H.s.
- District: Capital
Source: Bright MLS. This data may not be complete. We recommend contacting the local school district to confirm school assignments for this home.

Similar homes
- $260,0003 bd3 ba1.7k sqftNone, Dover, DE 19904For Sale
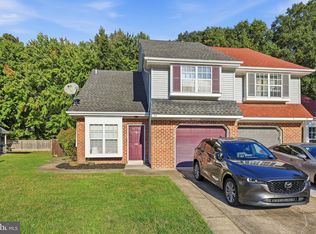
 MLS ID #DEKT2051542, Jeff Foust, Myers Realty. Bright MLS
- $219,0003 bd2 ba1.5k sqftNone Available, Dover, DE 19904For Sale
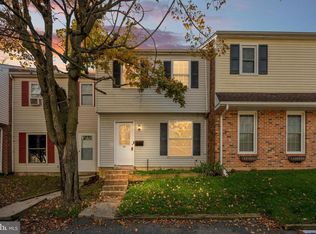 MLS ID #DEKT2051480, Dan Mawn, RE/MAX Associates - Newark. Bright MLS
- $295,0003 bd3 ba1.9k sqftNone Available, Dover, DE 19904For Sale
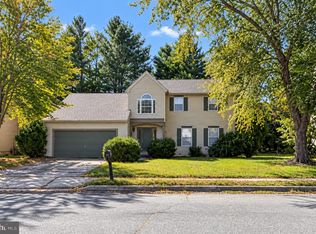 MLS ID #DEKT2051388, Jemimah Chuks, EXP Realty, LLC. Bright MLS
- $260,0003 bd2 ba1.5k sqftNone Available, Dover, DE 19901For Sale
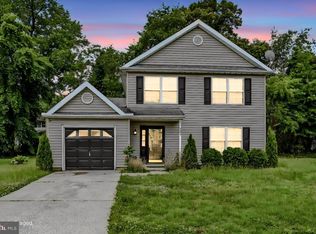 MLS ID #DEKT2051622, David Sordelet, Real Broker, LLC. Bright MLS
- $244,9003 bd2 ba1.4k sqftNone Available, Dover, DE 19904For SaleMLS ID #DEKT2048072, Nik Patel, Keller Williams Realty Central-Delaware. Bright MLS
- $369,9003 bd3 ba2.3k sqft2 Story, Dover, DE 19904For SaleMLS ID #DEKT2051620, Maggie Haass, Burns & Ellis Realtors. Bright MLS
- $300,0003 bd2 ba1.7k sqftNone Available, Dover, DE 19904For SaleMLS ID #DEKT2050032, Lydia Ragonese, Compass. Bright MLS
- $255,0003 bd3 ba1.5k sqftNone Available, Dover, DE 19901For SaleMLS ID #DEKT2051090, Russell Griffin, Keller Williams Realty. Bright MLS
- $235,0003 bd1 ba1.1k sqftNone Available, Dover, DE 19904For SaleMLS ID #DEKT2047562, William Sladek, Redfin Corporation. Bright MLS
- $315,0002 bd2 ba1.1k sqftNone Available, Dover, DE 19904For SaleMLS ID #DEKT2051442, Nick Padilla, First Coast Realty LLC. Bright MLS
- $327,0003 bd3 ba1.8k sqftNone Available, Dover, DE 19904For SaleMLS ID #DEKT2048852, Nancy Nechay-Johns, Keller Williams Realty Central-Delaware. Bright MLS
- $299,8003 bd2 ba1.8k sqftNone, Dover, DE 19904For SaleMLS ID #DEKT2051062, Ashley Lyon, Keller Williams Realty Central-Delaware. Bright MLS
- $285,0004 bd2 ba1.1k sqftNone, Dover, DE 19904For SaleMLS ID #DEKT2051024, Logan Prindible, First Coast Realty LLC. Bright MLS
- $215,0003 bd3 ba1.7k sqftNone Available, Dover, DE 19904For SaleMLS ID #DEKT2049476, LaSonya Snead, Coldwell Banker Premier - Rehoboth. Bright MLS
- $309,0005 bd2 ba1.8k sqftNone Available, Dover, DE 19904For SaleMLS ID #DEKT2051478, Desi Rivera, EXP Realty, LLC. Bright MLS
- $385,0004 bd3 ba2k sqftNone Available, Dover, DE 19904For SaleMLS ID #DEKT2050256, David Sordelet, Real Broker, LLC. Bright MLS
- $339,9002 bd3 ba1.8k sqftNone Available, Dover, DE 19904For SaleMLS ID #DEKT2048710, Andy Whitescarver, RE/MAX Realty Group Rehoboth. Bright MLS
- $210,0004 bd2 ba1.7k sqftNone Available, Dover, DE 19904For SaleMLS ID #DEKT2051298, Amanda Fales, Compass. Bright MLS
- $320,0003 bd3 ba1.7k sqftNone Available, Dover, DE 19904For SaleMLS ID #DEKT2051012, Lauren Janes, Compass. Bright MLS
- $285,0004 bd2 ba1.2k sqftNone Available, Dover, DE 19904For SaleMLS ID #DEKT2049398, Erin Baker, Keller Williams Realty. Bright MLS
