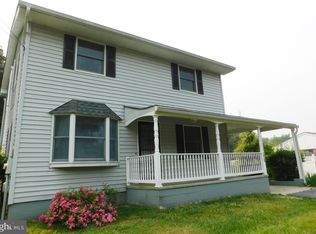
Nestled in the charming Dupont Manor neighborhood, this delightful ranch-style home offers a perfect blend of comfort and modern convenience. Built in 1960 and meticulously maintained, this residence boasts an excellent condition that invites you to settle in and make it your own. Step inside to discover a warm and inviting interior featuring a traditional floor plan that seamlessly connects the living spaces. The heart of the home is the eat-in kitchen, complete with upgraded countertops and a pantry for all your culinary needs. Equipped with modern appliances, including a built-in microwave, self-cleaning oven, and a dishwasher, meal preparation becomes a joy. The convenience of a tankless water heater and a water conditioner ensures comfort and efficiency throughout your daily routines. This home offers three bedrooms, providing ample space for relaxation or a home office. The bathrooms are thoughtfully designed, featuring a full bath and a convenient half bath.Ceiling fans throughout the home enhance airflow, creating a cozy atmosphere year-round. Outside, the expansive 0.55-acre lot provides plenty of room for outdoor activities or gardening. A charming deck invites you to enjoy morning coffee or evening gatherings under the stars. The property also includes a shed for additional storage, making it easy to keep your outdoor space tidy. The Dupont Manor community is known for its friendly atmosphere and convenient access to local amenities. With a bus stop less than a mile away, commuting is a breeze. The neighborhood is also home to reputable schools, ensuring quality education is within reach. Public services in the area are reliable, providing peace of mind for residents. Whether you're exploring the local shops or enjoying the tranquility of your own backyard, this home offers a unique opportunity to embrace a lifestyle of comfort and community. Don't miss your chance to make this lovely property your new home, where every detail has been designed for your enjoyment and convenience.
Coming soon 09/09
$310,500
250 Rustic Ln, Dover, DE 19901
3beds
936sqft
Single Family Residence
Built in 1960
0.55 Acres Lot
$-- Zestimate®
$332/sqft
$-- HOA
What's special
- 3 days
- 78
- 7
Zillow last checked:
Listing updated:
Listed by:
KATHERINE SEACORD 302-359-2018,
LESTER REALTY INC. 3026743400
Source: Bright MLS,MLS#: DEKT2050334
Facts & features
Interior
Bedrooms & bathrooms
- Bedrooms: 3
- Bathrooms: 2
- Full bathrooms: 1
- 1/2 bathrooms: 1
- Main level bathrooms: 2
- Main level bedrooms: 3
Basement
- Area: 0
Heating
- Heat Pump, Natural Gas
Cooling
- Central Air, Electric
Appliances
- Included: Microwave, Dishwasher, Dryer, Self Cleaning Oven, Refrigerator, Washer, Tankless Water Heater
- Laundry: Has Laundry
Features
- Ceiling Fan(s), Floor Plan - Traditional, Upgraded Countertops
- Flooring: Laminate
- Has basement: No
- Has fireplace: No
Interior area
- Total structure area: 936
- Total interior livable area: 936 sqft
- Finished area above ground: 936
- Finished area below ground: 0
Property
Parking
- Parking features: Off Street, Driveway
- Has uncovered spaces: Yes
Accessibility
- Accessibility features: None
Features
- Levels: One
- Stories: 1
- Pool features: None
Lot
- Size: 0.55 Acres
Details
- Additional structures: Above Grade, Below Grade
- Parcel number: ED0005702024500000
- Zoning: RMH
- Special conditions: Standard
Construction
Type & style
- Home type: SingleFamily
- Architectural style: Ranch/Rambler
- Property subtype: Single Family Residence
Materials
- Brick
- Foundation: Crawl Space
- Roof: Architectural Shingle
Condition
- New construction: No
- Year built: 1960
Utilities & green energy
- Sewer: Private Sewer
- Water: Well
- Utilities for property: Cable Available, Electricity Available, Water Available, Cable
Community & HOA
Community
- Subdivision: Dupont Manor
HOA
- Has HOA: No
Location
- Region: Dover
Financial & listing details
- Price per square foot: $332/sqft
- Tax assessed value: $228,000
- Annual tax amount: $1,351
- Date on market: 9/9/2026
- Listing agreement: Exclusive Right To Sell
- Listing terms: Cash,Conventional,FHA
- Inclusions: Kitchen Appliances, Washer / Dryer, Water Conditioner
- Ownership: Fee Simple
Estimated market value
Not available
Estimated sales range
Not available
Not available
Price history
| Date | Event | Price |
|---|---|---|
| 9/30/2003 | Sold | $103,900$111/sqft |
Source: Agent Provided Report a problem | ||
Public tax history
| Year | Property taxes | Tax assessment |
|---|---|---|
| 2025 | $1,742 +4.2% | $228,000 |
| 2024 | $1,671 +59.9% | $228,000 +878.5% |
| 2023 | $1,045 +3.5% | $23,300 |
| 2022 | $1,010 +3.5% | $23,300 |
| 2021 | $975 +4.1% | $23,300 |
| 2020 | $937 +3.7% | $23,300 |
| 2019 | $903 +6% | $23,300 |
| 2018 | $853 | $23,300 |
| 2017 | $853 +8.2% | $23,300 |
| 2016 | $788 +0.1% | $23,300 |
| 2015 | $788 -0.2% | $23,300 |
| 2014 | $789 | $23,300 |
| 2012 | -- | $23,300 |
| 2011 | -- | $23,300 |
| 2010 | -- | $23,300 |
| 2009 | -- | $23,300 |
| 2008 | -- | $23,300 |
| 2007 | -- | $23,300 |
| 2005 | -- | $23,300 |
| 2004 | -- | $23,300 |
| 2002 | -- | $23,300 |
| 2001 | -- | $23,300 |
| 2000 | $170 | $23,300 |
Find assessor info on the county website
Monthly payment
Est. payment
Payment breakdown
Explore the cost of this home by adjusting the details. Changes won't be saved.Climate risks
Neighborhood: 19901
Nearby schools
Schools provided by the listing agent
- High: Dover H.s.
- District: Capital
Source: Bright MLS. This data may not be complete. We recommend contacting the local school district to confirm school assignments for this home.
Similar homes
- $275,0003 bd2 ba1.2k sqftNone Available, Dover, DE 19904For Sale

 MLS ID #DEKT2050258, Margaret Lewis, Myers Realty. Bright MLS
 - $270,0002 bd2 ba1.3k sqftNone, Dover, DE 19901For Sale
 MLS ID #DEKT2050136, Chris Ledeker, BHHS Fox & Roach - Hockessin. Bright MLS
 - $315,0003 bd2 ba1.3k sqftNone Available, Dover, DE 19901For Sale
 MLS ID #DEKT2049084, Pete Shade, Burns & Ellis Realtors. Bright MLS
 - $--3 bd2 ba1.2k sqft212 Green Blade Dr, Dover, DE 19904Auction
 ServiceLink Auction
 - $275,0003 bd1 ba1.2k sqftNone Available, Dover, DE 19901For SaleMLS ID #DEKT2043290, Rob Rogers, Keller Williams Realty Central-Delaware. Bright MLS
- $230,0003 bd2 ba1.4k sqftNone Available, Dover, DE 19901For SaleMLS ID #DEKT2050206, Patricia Erickson, Patterson-Schwartz-Rehoboth. Bright MLS
- $234,9004 bd1 ba1.1k sqftNone, Dover, DE 19901For SaleMLS ID #DEKT2049742, Steven Schmidt, RE/MAX Horizons. Bright MLS
- $229,9003 bd1 ba954 sqftNone Available, Dover, DE 19901For SaleMLS ID #DEKT2049550, Steven Schmidt, RE/MAX Horizons. Bright MLS
- $289,9003 bd2 ba1.1k sqftClayton, Dover, DE 19904For SaleMLS ID #DEKT2047360, Ryan Haas, RE/MAX Edge. Bright MLS
- $329,0003 bd-- ba1.2k sqft748 S State St, Dover, DE 19901For SaleMLS ID #DEKT2045496, Larry Thompson, LESTER REALTY INC.. Bright MLS
- $349,9002 bd2 ba816 sqftNone, Dover, DE 19901For SaleMLS ID #DEKT2049588, Taylor Rettano, Tri-County Realty. Bright MLS
- $295,0004 bd2 ba1.2k sqftNone Available, Dover, DE 19904For SaleMLS ID #DEKT2049398, Erin Baker, Keller Williams Realty. Bright MLS
- $399,9993 bd2 ba1.4k sqftNone Available, Dover, DE 19901For SaleMLS ID #DEKT2043870, Brandon Jones, EXP Realty, LLC. Bright MLS
- $325,0003 bd2 ba1.1k sqftNone, Camden Wyoming, DE 19934For SaleMLS ID #DEKT2049286, Todd Stonesifer, The Moving Experience Delaware Inc. Bright MLS
- $300,0003 bd2 ba1.3k sqftNone, Felton, DE 19943For SaleMLS ID #DEKT2050104, S Walton Simpson, Walt Simpson Realty. Bright MLS
- $300,0003 bd2 ba1.2k sqftNone, Dover, DE 19904For SaleMLS ID #DEKT2049360, Bert Ferguson, Compass. Bright MLS
- $250,0003 bd1 ba1.1k sqftNone Available, Dover, DE 19904For SaleMLS ID #DEKT2047562, William Sladek, Redfin Corporation. Bright MLS
- $380,0003 bd2 ba1.3k sqftNone, Dover, DE 19901For SaleMLS ID #DEKT2047336, Audrey HAMMOND, Active Adults Realty. Bright MLS
- $179,9003 bd2 ba1.2k sqftNone Available, Dover, DE 19904For SaleMLS ID #DEKT2050060, Steven Schmidt, RE/MAX Horizons. Bright MLS
- $185,0002 bd1 ba775 sqftNone, Dover, DE 19901For SaleMLS ID #DEKT2050184, Daniele Lundin, Bryan Realty Group. Bright MLS
