Welcome home to 848 Schoolhouse Lane!! Nestled in the charming neighborhood of Woodcrest, this delightful, traditional home offers a perfect blend of comfort and functionality. Built in 1966 when homes were built to last, this well-built, well maintained home boasts 1,881 square feet of living space. Step inside to discover a warm and inviting atmosphere, highlighted by a cozy gas fireplace that serves as the heart of the den and timeless solid hardwood floors throughout most of the home. There's four spacious bedrooms, two full baths and one half bath, a living room, dining room, 3 season room, and back patio, all ideal for both relaxation and entertaining. The HVAC unit was just replaced in August 2026 so you can enjoy years of worry free climate control. The thoughtful layout of the home flows seamlessly, allowing for easy movement between rooms. The unfinished basement presents a canvas for your imagination - transform it into a recreation room, home gym, or additional storage space. Outside, the 0.22-acre lot provides ample room for outdoor activities, gardening, or simply unwinding in your own private space. With an attached front-entry garage that accommodates two vehicles and has additional workspace, your woodworking or car hobbies await! Located in a peaceful community with no HOA, this home is just a short drive from local amenities, parks, and schools, making it an ideal choice for those seeking a serene lifestyle without sacrificing accessibility. It's all here and ready to welcome you home. Only a military transfer is what makes this home available. Tell your agent that this is the ONE and to schedule your showing today!
Coming soon 09/10
$354,990
848 Schoolhouse Ln, Dover, DE 19904
4beds
1,881sqft
Single Family Residence
Built in 1966
9,714 Square Feet Lot
$-- Zestimate®
$189/sqft
$-- HOA
What's special
- 1 day
- 163
- 21
Zillow last checked:
Listing updated:
Listed by:
Amy Mullen 302-359-9532,
Iron Valley Real Estate Premier 3027414545
Source: Bright MLS,MLS#: DEKT2050356
Facts & features
Interior
Bedrooms & bathrooms
- Bedrooms: 4
- Bathrooms: 3
- Full bathrooms: 2
- 1/2 bathrooms: 1
- Main level bathrooms: 1
Basement
- Area: 0
Heating
- Forced Air, Natural Gas
Cooling
- Central Air, Electric
Appliances
- Included: Dishwasher, Oven/Range - Gas, Refrigerator, Stainless Steel Appliance(s), Water Heater, Electric Water Heater
- Laundry: Has Laundry, Main Level
Features
- Bathroom - Tub Shower, Bathroom - Walk-In Shower, Ceiling Fan(s), Combination Kitchen/Dining, Dining Area, Formal/Separate Dining Room, Primary Bath(s), Recessed Lighting, Dry Wall
- Flooring: Carpet, Ceramic Tile, Hardwood, Wood
- Basement: Unfinished
- Number of fireplaces: 1
- Fireplace features: Gas/Propane
Interior area
- Total structure area: 1,881
- Total interior livable area: 1,881 sqft
- Finished area above ground: 1,881
- Finished area below ground: 0
Property
Parking
- Total spaces: 6
- Parking features: Garage Faces Front, Asphalt, Attached, Driveway, On Street
- Attached garage spaces: 2
- Uncovered spaces: 4
Accessibility
- Accessibility features: None
Features
- Levels: Two
- Stories: 2
- Exterior features: Sidewalks, Street Lights
- Pool features: None
Lot
- Size: 9,714 Square Feet
- Dimensions: 90.00 x 125.00
Details
- Additional structures: Above Grade, Below Grade
- Parcel number: ED0506715045000000
- Zoning: R8
- Special conditions: Standard
Construction
Type & style
- Home type: SingleFamily
- Architectural style: Traditional
- Property subtype: Single Family Residence
Materials
- Frame
- Foundation: Block
- Roof: Architectural Shingle
Condition
- Very Good
- New construction: No
- Year built: 1966
Utilities & green energy
- Sewer: Public Sewer
- Water: Public
Community & HOA
Community
- Subdivision: Woodcrest
HOA
- Has HOA: No
- Amenities included: None
- Services included: None
Location
- Region: Dover
Financial & listing details
- Price per square foot: $189/sqft
- Tax assessed value: $278,700
- Annual tax amount: $2,569
- Date on market: 9/10/2026
- Listing agreement: Exclusive Right To Sell
- Listing terms: Cash,Conventional,FHA,VA Loan
- Ownership: Fee Simple
Estimated market value
Not available
Estimated sales range
Not available
Not available
Price history
| Date | Event | Price |
|---|---|---|
| 2/9/2024 | Sold | $320,000-1.5%$170/sqft |
Source:  Bright MLS #DEKT2023326 Report a problem Bright MLS #DEKT2023326 Report a problem | ||
| 12/4/2023 | Contingent | $325,000$173/sqft |
Source: Bright MLS #DEKT2023326 Report a problem | ||
| 11/10/2023 | Listed for sale | $325,000+75.7%$173/sqft |
Source: Bright MLS #DEKT2023326 Report a problem | ||
| 3/1/2019 | Sold | $185,000-5.1%$98/sqft |
Source: Public Record Report a problem | ||
| 10/20/2018 | Price change | $194,900-2.5%$104/sqft |
Source: Myers Realty #1005971657 Report a problem | ||
| 8/23/2018 | Price change | $199,900-2.4%$106/sqft |
Source: Myers Realty #1005971657 Report a problem | ||
| 8/8/2018 | Price change | $204,9000%$109/sqft |
Source: Myers Realty #1005971657 Report a problem | ||
| 4/27/2018 | Listed for sale | $205,000+19.2%$109/sqft |
Source: Myers Realty #1000449878 Report a problem | ||
| 12/3/2007 | Sold | $172,000$91/sqft |
Source: Public Record Report a problem | ||
Public tax history
| Year | Property taxes | Tax assessment |
|---|---|---|
| 2025 | $1,638 +3.5% | $278,700 |
| 2024 | $1,582 +18.9% | $278,700 +516.6% |
| 2023 | $1,330 +3.4% | $45,200 |
| 2022 | $1,286 +3.8% | $45,200 |
| 2021 | $1,239 +3.5% | $45,200 |
| 2020 | $1,197 +12.2% | $45,200 +6.1% |
| 2019 | $1,066 +9.5% | $42,600 |
| 2018 | $973 | $42,600 |
| 2017 | $973 +1.3% | $42,600 |
| 2016 | $961 +0.1% | $42,600 |
| 2015 | $960 -0.3% | $42,600 |
| 2014 | $962 | $42,600 |
| 2012 | -- | $42,600 |
| 2011 | -- | $42,600 |
| 2010 | -- | $42,600 +0.7% |
| 2009 | -- | $42,300 |
| 2008 | -- | $42,300 |
| 2007 | -- | $42,300 |
| 2005 | -- | $42,300 |
| 2004 | -- | $42,300 |
| 2002 | -- | $42,300 |
| 2001 | -- | $42,300 |
| 2000 | $532 | $42,300 |
Find assessor info on the county website
Monthly payment
Est. payment
Payment breakdown
Explore the cost of this home by adjusting the details. Changes won't be saved.Climate risks
Neighborhood: 19904
Nearby schools
Schools provided by the listing agent
- District: Capital
Source: Bright MLS. This data may not be complete. We recommend contacting the local school district to confirm school assignments for this home.

Similar homes
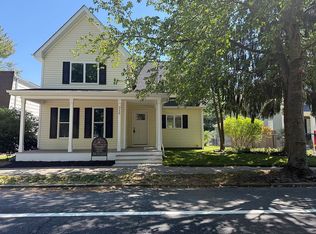
- $369,9004 bd4 ba1.9k sqft315 N Governors Ave, Dover, DE 19904For Sale By Owner
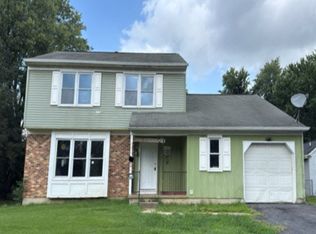
- $325,9004 bd2 ba1.7k sqftNone, Dover, DE 19904For Sale

 MLS ID #DEKT2049494, Sylvia Pankonien, RE/MAX Horizons. Bright MLS
 - $--4 bd3 ba1.7k sqft135 Quail Hollow Dr, Dover, DE 19904Auction
 Auction.com 1
 - $375,0004 bd3 ba2.1k sqftNone, Dover, DE 19904For Sale
 MLS ID #DEKT2047936, Andrew Bryan, Bryan Realty Group. Bright MLS
 - $410,0004 bd3 ba2k sqftNone Available, Dover, DE 19904For SaleMLS ID #DEKT2050256, David Sordelet, Real Broker, LLC. Bright MLS
- $365,0004 bd3 ba1.7k sqftNone, Dover, DE 19904For SaleMLS ID #DEKT2049844, Aaron Layton, Bryan Realty Group. Bright MLS
- $379,9994 bd3 ba2.1k sqftNone, Dover, DE 19904For SaleMLS ID #DEKT2048082, Stacey Hudson, Keller Williams Realty Central-Delaware. Bright MLS
- $299,9004 bd2 ba1.8k sqftNone Available, Dover, DE 19904For SaleMLS ID #DEKT2049640, Adam Monico, Coldwell Banker Realty. Bright MLS
- $340,0004 bd3 ba1.8k sqftNone, Dover, DE 19904For SaleMLS ID #DEKT2048754, Rosalia Martinez, Keller Williams Realty Central-Delaware. Bright MLS
- $390,0003 bd2 ba1.6k sqftNone Available, Dover, DE 19901For SaleMLS ID #DEKT2050304, Jeff Foust, Myers Realty. Bright MLS
- $394,0003 bd2 ba1.7k sqftNone, Dover, DE 19901For SaleMLS ID #DEKT2049952, J Martin Orlando, Bryan Realty Group. Bright MLS
- $319,9003 bd2 ba1.4k sqftNone Available, Dover, DE 19904For SaleMLS ID #DEKT2050156, Mark M Dyer SR., Keller Williams Realty Central-Delaware. Bright MLS
- $414,9004 bd3 ba2.3k sqftNone, Dover, DE 19904For SaleMLS ID #DEKT2049856, Kyle Lounsbury, EXP Realty, LLC. Bright MLS
- $355,0003 bd3 ba1.9k sqftNone Available, Dover, DE 19904For SaleMLS ID #DEKT2049350, Tracey Ann Amore, BHHS Fox & Roach-Greenville. Bright MLS
- $415,0004 bd3 ba2.1k sqftNone Available, Dover, DE 19904For SaleMLS ID #DEKT2049280, Donald Gebhart, RE/MAX Horizons. Bright MLS
- $295,0003 bd2 ba1.5k sqftNone, Dover, DE 19904For SaleMLS ID #DEKT2046158, Monica Arseneau, Northrop Realty. Bright MLS
- $342,0004 bd5 ba2.1k sqftNone Available, Dover, DE 19904For SaleMLS ID #DEKT2046840, Carol Plummer, Keller Williams Realty Wilmington. Bright MLS
- $410,0004 bd3 ba2.4k sqftNone Available, Dover, DE 19904For SaleMLS ID #DEKT2049678, Rochelle Ross, Adazio Realty Associates. Bright MLS
