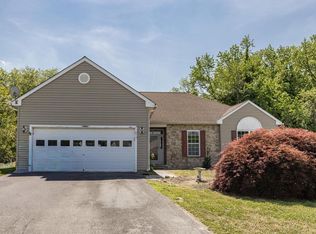
Nestled in the charming Delshire community, this delightful ranch-style home offers a perfect blend of comfort and convenience. Built in 1983, this well-maintained residence boasts a spacious 1,384 square feet of living space, set on a generous 0.44-acre lot that invites outdoor enjoyment and relaxation. Attractive home with Crown Moldings and Wood Blinds, on a Cul-de-sac in a private established neighborhood. No HOA. Tranquil surroundings yet close to shopping, restaurants, Rt #1 and Rt 13. Interior freshly painted Living Room and Bathroom. Culligan Water Softener System. Shed in yard for Storage. Upgraded Well Water System, New Tank, Brass fittings, etc. Insulated Garage with workbench is attached to home for easy access. Attic has plenty of Storage area. Crawl Space is Inside, the layout is designed for easy living, allowing for seamless transitions between spaces. The potential for customization is endless, making it a canvas for your personal touch. Delshire is more than just a neighborhood; it's a vibrant community where neighbors become friends. Enjoy leisurely strolls through tree-lined streets, and take advantage of nearby parks that offer playgrounds, walking trails, and picnic areas-perfect for weekend gatherings or quiet afternoons in nature. Convenient access to public services and local amenities enhances the appeal of this location, making daily errands a breeze. Whether you're exploring local shops, dining at nearby eateries, or participating in community events, there's always something to engage with. This home is not just a place to live; it's a gateway to a lifestyle filled with comfort, community, and connection. Embrace the opportunity to create lasting memories in this inviting Delshire residence!
Pending
$299,000
52 Delshire Dr, Dover, DE 19901
2beds
1,384sqft
Est.:
Single Family Residence
Built in 1983
0.44 Acres Lot
$297,000 Zestimate®
$216/sqft
$-- HOA
What's special
- 47 days |
- 197 |
- 12 |
Likely to sell faster than
Zillow last checked:
Listing updated:
Listed by:
Lisamarie Perez 302-363-9947,
Keller Williams Realty (302) 360-0300
Source: Bright MLS,MLS#: DEKT2045942
Facts & features
Interior
Bedrooms & bathrooms
- Bedrooms: 2
- Bathrooms: 2
- Full bathrooms: 2
- Main level bathrooms: 2
- Main level bedrooms: 2
Rooms
- Room types: Living Room, Dining Room, Bedroom 2, Kitchen, Family Room, Bedroom 1, Bathroom 1, Bathroom 2
Bedroom 1
- Level: Main
Bedroom 2
- Level: Main
Bathroom 1
- Level: Main
Bathroom 2
- Level: Main
Dining room
- Level: Main
Family room
- Level: Main
Kitchen
- Level: Main
Living room
- Level: Main
Heating
- Heat Pump, Electric
Cooling
- Central Air, Electric
Appliances
- Included: Water Heater
Features
- Has basement: No
- Has fireplace: No
Interior area
- Total structure area: 1,384
- Total interior livable area: 1,384 sqft
- Finished area above ground: 1,384
Property
Parking
- Total spaces: 4
- Parking features: Driveway
- Uncovered spaces: 4
Accessibility
- Accessibility features: None
Features
- Levels: One
- Stories: 1
- Pool features: None
Lot
- Size: 0.44 Acres
- Dimensions: 565.48 x 135.00
Details
- Additional structures: Above Grade
- Parcel number: LC0004703027400000
- Zoning: RS1
- Special conditions: Standard
Construction
Type & style
- Home type: SingleFamily
- Architectural style: Ranch/Rambler
- Property subtype: Single Family Residence
Materials
- Brick, Vinyl Siding
- Foundation: Brick/Mortar
- Roof: Shingle
Condition
- New construction: No
- Year built: 1983
Utilities & green energy
- Electric: 120/240V
- Sewer: Public Sewer
- Water: Well
Community & HOA
Community
- Subdivision: Delshire
HOA
- Has HOA: No
Location
- Region: Dover
Financial & listing details
- Price per square foot: $216/sqft
- Tax assessed value: $279,400
- Annual tax amount: $1,656
- Date on market: 4/9/2026
- Listing agreement: Exclusive Agency
- Listing terms: Cash,Conventional,FHA,USDA Loan,VA Loan
- Ownership: Fee Simple
Estimated market value
$297,000
$282,000 - $312,000
$1,688/mo
Price history
| Date | Event | Price |
|---|---|---|
| 5/23/2026 | Pending sale | $299,000$216/sqft |
Source:  Bright MLS #DEKT2045942 Report a problem Bright MLS #DEKT2045942 Report a problem | ||
| 5/15/2026 | Listed for sale | $299,000-2%$216/sqft |
Source: Bright MLS #DEKT2045942 Report a problem | ||
| 1/9/2026 | Listing removed | $305,000$220/sqft |
Source: Bright MLS #DEKT2037914 Report a problem | ||
| 11/17/2025 | Listed for sale | $305,000$220/sqft |
Source: Bright MLS #DEKT2037914 Report a problem | ||
| 11/7/2025 | Listing removed | $305,000$220/sqft |
Source: Bright MLS #DEKT2037914 Report a problem | ||
| 9/30/2025 | Price change | $305,000-4.7%$220/sqft |
Source: Bright MLS #DEKT2037914 Report a problem | ||
| 6/24/2025 | Listed for sale | $320,000$231/sqft |
Source: Bright MLS #DEKT2037914 Report a problem | ||
| 6/11/2025 | Pending sale | $320,000$231/sqft |
Source: Bright MLS #DEKT2037914 Report a problem | ||
| 5/25/2025 | Listed for sale | $320,000+70.3%$231/sqft |
Source: Bright MLS #DEKT2037914 Report a problem | ||
| 6/6/2019 | Sold | $187,900$136/sqft |
Source: Public Record Report a problem | ||
| 4/3/2019 | Listed for sale | $187,900$136/sqft |
Source: Burns & Ellis Realtors #DEKT225866 Report a problem | ||
| 4/3/2019 | Pending sale | $187,900$136/sqft |
Source: Burns & Ellis Realtors #DEKT225866 Report a problem | ||
| 3/27/2019 | Listed for sale | $187,900-0.8%$136/sqft |
Source: Burns & Ellis Realtors #DEKT225866 Report a problem | ||
| 11/26/2018 | Listing removed | $189,500$137/sqft |
Source: Burns & Ellis Realtors #1000844328 Report a problem | ||
| 7/17/2018 | Price change | $189,500-0.2%$137/sqft |
Source: Burns & Ellis Realtors #1000844328 Report a problem | ||
| 6/20/2018 | Pending sale | $189,900$137/sqft |
Source: Burns & Ellis Realtors #1000844328 Report a problem | ||
| 5/8/2018 | Listed for sale | $189,900+8.5%$137/sqft |
Source: Burns & Ellis Realtors #1000844328 Report a problem | ||
| 10/10/2007 | Sold | $175,000$126/sqft |
Source: Public Record Report a problem | ||
Public tax history
| Year | Property taxes | Tax assessment |
|---|---|---|
| 2025 | $2,152 +2% | $279,400 |
| 2024 | $2,109 +12.8% | $279,400 +490.7% |
| 2023 | $1,870 +4% | $47,300 |
| 2022 | $1,798 +3.4% | $47,300 |
| 2021 | $1,739 +4.1% | $47,300 |
| 2020 | $1,671 +4.6% | $47,300 |
| 2019 | $1,598 +73.3% | $47,300 |
| 2018 | $922 +28.4% | $47,300 |
| 2017 | $718 -27.8% | $47,300 |
| 2016 | $995 +55.9% | $47,300 |
| 2015 | $638 -2.9% | $47,300 |
| 2014 | $657 | $47,300 |
| 2012 | -- | $47,300 |
| 2011 | -- | $47,300 -0.4% |
| 2010 | -- | $47,500 |
| 2009 | -- | $47,500 |
| 2008 | -- | $47,500 |
| 2007 | -- | $47,500 |
| 2005 | -- | $47,500 |
| 2004 | -- | $47,500 |
| 2002 | -- | $47,500 |
| 2001 | -- | $47,500 |
| 2000 | $842 | $47,500 |
Find assessor info on the county website
Monthly payment
Est. payment$--/mo
Payment breakdown
Explore the cost of this home by adjusting the details. Changes won't be saved.
All calculations are estimates and provided by Zillow, Inc. for informational purposes only. Actual amounts may vary.
HOA fees may include property taxes on listings classified as Co-Ops. Contact the listing agent and/or owner for fee details.
Mortgage interest rates are dependent on a number of factors, including credit score, down payment, and repayment length. Interest rate data provided by Zillow Group Marketplace, Inc. as of 1/1/1970 from various mortgage lenders with which we have lead or other similar arrangements; the Estimated Payment is an average of those rates.
See how much you could borrow to make a competitive offer.
Climate risks
Neighborhood: 19901
Nearby schools
GreatSchools rating
- 5/10Towne Point Elementary SchoolGrades: K-4Distance: 3 mi
- 1/10Middle School of InnovationGrades: 6-8Distance: 2.6 mi
- NADover High SchoolGrades: 9-12Distance: 3.7 mi
Schools provided by the listing agent
- Elementary: Towne Point
- Middle: William Henry M.s.
- High: Dover H.s.
- District: Capital
Source: Bright MLS. This data may not be complete. We recommend contacting the local school district to confirm school assignments for this home.
A local agent can set up tours, give advice and negotiate with sellers.
A local lender can help you make sure your offer is ready when you are.

- Delaware
- Kent County
- Dover
- 19901
- 52 Delshire Dr
Nearby cities
Nearby neighborhoods
Nearby zip codes
Other Dover Topics
