The most exquisite estate in all of North Atlanta is located in Suwanee's prestigious The River Club! Designed by Visbern Architects and built by Culver Homes, this estate is second to none! As a winner of two national building and design awards, this home is everything you would expect and more in a home of distinction. The home sits on 1.384 acres, cul-de-sac, park-like setting, completed with 4 sides Texas limestone, welcoming front porch, and a Porte-de-Cochere with a motor court. The street presence is simply magnificent! When you enter through the steel glass front doors, you will stand in amazement seeing through the expansive space that encompasses the Family Room, Dining Room, Gourmet Kitchen, and Breakfast Room. The main floor also boasts a private home office, a caterer's kitchen/pantry, and a serving bar to the fireside sunroom complete with heated floors. The Primary Suite is located on the opposite side of the main and has a very Zen relaxing bathroom with a custom refreshment bar and curved brick ceiling. The sitting area leads to the primary suite with 3 sides of pure glass to the private backyard. For entertainment purposes, the television is on a lift system that raises and lowers it into the floor when not in use. The laundry room on the main features a wash basin, grass cloth wallcoverings, and custom cabinetry to include drying shelves built in! This is one of 3 laundry rooms throughout the residence. The Kitchen is designed for a chef with 2 tower refrigeration/freezer; 60-inch cooktop; and a large working island with a sink and a view to Family Room. The Family Room features a limestone fireplace, custom built-ins, and panoramic sliding doors to the walk-out level pool! An elevator completes the modern conveniences! The second-floor houses 3 generously sized guest suite bedrooms with private baths. The terrace level is a work of art! The Media Room focuses on a quartz wall with a ribbon fireplace and custom cutouts for showcasing art pieces. The massive home gym is state of the art with brick and mirrored accent walls. There is also a refreshment bar and custom lockers. This room could easily be converted to an additional bedroom. Down the hall you will find both a dry sauna and a steam sauna. Hobby rooms and lots of storage. A sample of upgrades includes retractable screens on the patio with infrared heaters; hardwood floors throughout; Marvin windows and Doors; an irrigation well; a Crestron system; Lutron lighting; a whole house filter system and upgraded HVAC systems. The oversized 4-car garage hosts a carriage house with elevator access. The carriage house is self-sufficient with a Great Room, Breakfast Area, full Kitchen, and Bedroom with full Bath. This suite is perfect for multi-generation or caretakers. This home offers the walk-out main pool with pool bath, English flower garden, outdoor kitchen, fireside chat area, and a putting green all on a private homesite! This is quality construction with resort living!
Closed
$5,500,000
4815 Kettle Riv, Suwanee, GA 30024
6beds
11,667sqft
Single Family Residence, Residential
Built in 2020
1.38 Acres Lot
$3,306,100 Zestimate®
$471/sqft
$8,000 Estimated rent
Home value
$3,306,100
$2.74M - $4.03M
$8,000/mo
Zestimate® history
Owner options
List your home for rent
$8,000/mo
Rent Zestimate®
Find your next renter with Zillow Rental Manager. Plus, with online applications, you can quickly screen prospective tenants – for free.
$8,000/mo
Rent Zestimate®
Refinance and save
$32,290/mo
Est. payment
Refinancing to a lower rate could help reduce your monthly payments and save thousands over the life of the loan.
$32,290/mo
Est. payment
Explore your selling options
Work with a Zillow partner agent
Leverage their expertise and Zillow's premium Showcase listings to get your home seen by more buyers.
Get startedList with your own agent
Get your home in front of millions of buyers by listing it on Zillow.
Learn how to do itSell it yourself
Take full control of how buyers see your home on Zillow by listing For Sale by Owner (FSBO).
List your homeWhat's special
Zillow last checked:
Listing updated:
Listed by:
TRACY HASKINS,
River Club Realty, LLC. 678-541-6434
Bought with:
Wendy L Zoller Corry, 170708
Atlanta Fine Homes Sotheby's International
Source: FMLS GA,MLS#: 7251378
Facts & features
Interior
Bedrooms & bathrooms
- Bedrooms: 6
- Bathrooms: 7
- Full bathrooms: 6
- 1/2 bathrooms: 1
- Main level bathrooms: 1
- Main level bedrooms: 1
Rooms
- Room types: Exercise Room, Family Room, Kitchen, Laundry, Media Room, Office, Sun Room, Workshop, Other
Primary bedroom
- Features: In-Law Floorplan, Master on Main, Sitting Room
- Level: In-Law Floorplan, Master on Main, Sitting Room
Bedroom
- Features: In-Law Floorplan, Master on Main, Sitting Room
Primary bathroom
- Features: Double Vanity, Separate Tub/Shower, Soaking Tub, Other
Dining room
- Features: Great Room, Other
Kitchen
- Features: Breakfast Bar, Breakfast Room, Cabinets Other, Cabinets White, Eat-in Kitchen, Kitchen Island, Pantry Walk-In, Second Kitchen, Stone Counters, View to Family Room
Heating
- Forced Air, Natural Gas, Radiant, Zoned
Cooling
- Ceiling Fan(s), Central Air, Whole House Fan, Zoned, Other
Appliances
- Included: Dishwasher, Double Oven, ENERGY STAR Qualified Appliances, Gas Cooktop, Gas Oven, Gas Range, Gas Water Heater, Microwave, Range Hood, Refrigerator, Self Cleaning Oven, Other
- Laundry: In Basement, Laundry Room, Main Level, Other
Features
- Beamed Ceilings, Bookcases, Crown Molding, Elevator, Entrance Foyer, High Ceilings 9 ft Upper, High Ceilings 10 ft Main, High Speed Internet, His and Hers Closets, Sauna, Smart Home, Tray Ceiling(s)
- Flooring: Hardwood
- Windows: Double Pane Windows, Insulated Windows
- Basement: Daylight,Exterior Entry,Finished,Finished Bath,Full,Interior Entry
- Number of fireplaces: 3
- Fireplace features: Basement, Factory Built, Gas Starter, Masonry, Other Room
- Common walls with other units/homes: No Common Walls
Interior area
- Total structure area: 11,667
- Total interior livable area: 11,667 sqft
- Finished area above ground: 11,667
- Finished area below ground: 0
Property
Parking
- Total spaces: 4
- Parking features: Detached, Driveway, Garage, Garage Door Opener, Garage Faces Side, Level Driveway, Parking Pad
- Garage spaces: 4
- Has uncovered spaces: Yes
Accessibility
- Accessibility features: None
Features
- Levels: Two
- Stories: 2
- Patio & porch: Deck, Front Porch, Rear Porch
- Exterior features: Gas Grill, Lighting, Private Yard, Other, No Dock
- Pool features: Gunite, Heated, In Ground
- Spa features: Community
- Fencing: Back Yard,Fenced,Wrought Iron
- Has view: Yes
- View description: Trees/Woods
- Waterfront features: None
- Body of water: None
Lot
- Size: 1.38 Acres
- Features: Cul-De-Sac, Landscaped, Private, Sprinklers In Front, Sprinklers In Rear
Details
- Additional structures: Outdoor Kitchen
- Parcel number: R7285 204
- Other equipment: Dehumidifier, Generator, Home Theater, Irrigation Equipment
- Horse amenities: None
Construction
Type & style
- Home type: SingleFamily
- Architectural style: Traditional
- Property subtype: Single Family Residence, Residential
Materials
- Stone
- Foundation: Pillar/Post/Pier
- Roof: Composition
Condition
- Resale
- New construction: No
- Year built: 2020
Utilities & green energy
- Electric: Generator
- Sewer: Public Sewer
- Water: Public
- Utilities for property: Cable Available, Electricity Available, Natural Gas Available, Phone Available, Sewer Available, Underground Utilities, Water Available
Green energy
- Energy efficient items: Appliances, HVAC, Insulation, Thermostat
- Energy generation: None
Community & HOA
Community
- Features: Country Club, Fitness Center, Gated, Golf, Homeowners Assoc, Playground, Pool, Restaurant, Sidewalks, Street Lights, Tennis Court(s), Other
- Security: Security Gate, Security Guard, Security System Owned, Smoke Detector(s)
- Subdivision: The River Club
HOA
- Has HOA: No
- Services included: Maintenance Grounds, Reserve Fund, Security
- HOA fee: $4,500 annually
- HOA phone: 678-714-4756
Location
- Region: Suwanee
Financial & listing details
- Price per square foot: $471/sqft
- Tax assessed value: $3,103,500
- Annual tax amount: $30,629
- Date on market: 7/25/2023
- Cumulative days on market: 6 days
- Listing terms: Cash,Conventional
- Ownership: Fee Simple
- Electric utility on property: Yes
- Road surface type: Paved
- Body type: Other
Price history
| Date | Event | Price |
|---|---|---|
| 9/29/2023 | Sold | $5,500,000-4.3%$471/sqft |
Source:  FMLS GA #7251378 Report a problem FMLS GA #7251378 Report a problem | ||
| 8/1/2023 | Pending sale | $5,750,000$493/sqft |
Source:  GAMLS #10184701 Report a problem GAMLS #10184701 Report a problem | ||
| 7/25/2023 | Listed for sale | $5,750,000+1192.1%$493/sqft |
Source: GAMLS #10184701 Report a problem | ||
| 7/2/2019 | Sold | $445,000+21.9%$38/sqft |
Source: Public Record Report a problem | ||
| 1/30/2015 | Sold | $365,000+92.1%$31/sqft |
Source: Public Record Report a problem | ||
| 7/17/2013 | Sold | $190,000$16/sqft |
Source: Public Record Report a problem | ||
Public tax history
| Year | Property taxes | Tax assessment |
|---|---|---|
| 2025 | $43,715 -2.8% | $1,241,400 -1.8% |
| 2024 | $44,993 +36.7% | $1,263,760 +22.6% |
| 2023 | $32,924 +7.5% | $1,030,880 +14.8% |
| 2022 | $30,629 +3.4% | $897,760 +10.7% |
| 2021 | $29,612 +480.4% | $811,120 +477.2% |
| 2020 | $5,102 +4% | $140,520 |
| 2019 | $4,907 | $140,520 +36.2% |
| 2018 | $4,907 +39.2% | $103,200 +2.5% |
| 2016 | $3,525 -1.3% | $100,640 |
| 2015 | $3,571 | $100,640 +32.4% |
| 2014 | $3,571 | $76,000 +40.7% |
| 2012 | -- | $54,000 -35.2% |
| 2011 | -- | $83,360 -42.1% |
| 2010 | -- | $144,040 |
| 2009 | -- | $144,040 |
| 2007 | -- | $144,040 |
| 2006 | -- | $144,040 |
Find assessor info on the county website
Neighborhood: 30024
Nearby homes
- $251,6001.38 acres4815 Kettle River Pt, Suwanee, GA 30024Off Market

- $--1.38 acres4815 Kettle River Pt LOT 341, Suwanee, GA 30024Off Market
- $491,3006 bd9 ba13k sqft4814 Kettle River Pt, Suwanee, GA 30024Off Market
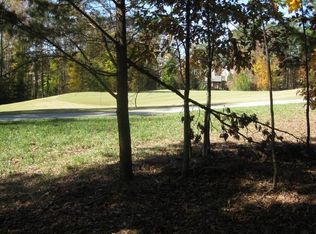
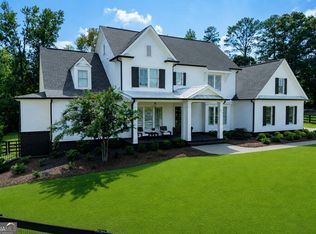
- $2,650,0006 bd7 ba8k sqft678 Bit Oluck Dr, Suwanee, GA 30024For Sale
- $1,000-- bd-- ba-- sqft5065 Hutchins Ferry Rd, Suwanee, GA 30024Off Market
- $3,600,0007 bd10 ba10k sqft4824 Kettle River Point, Suwanee, GA 30024Sold
- $1,000-- bd-- ba-- sqft5075 Hutchins Ferry Rd, Suwanee, GA 30024Off Market
- $489,6000.6 acres4835 Kettle River Point, Suwanee, GA 30024Off Market
Nearby schools
GreatSchools rating
- 9/10Level Creek Elementary SchoolGrades: PK-5Distance: 1.3 mi
- 10/10North Gwinnett Middle SchoolGrades: 6-8Distance: 1.9 mi
- 10/10North Gwinnett High SchoolGrades: 9-12Distance: 1.7 mi
Schools provided by the listing agent
- Elementary: Level Creek
- Middle: North Gwinnett
- High: North Gwinnett
Source: FMLS GA. This data may not be complete. We recommend contacting the local school district to confirm school assignments for this home.
Get a cash offer in 3 minutes
Find out how much your home could sell for in as little as 3 minutes with a no-obligation cash offer.
Estimated market value
$3,306,100
Get a cash offer in 3 minutes
Find out how much your home could sell for in as little as 3 minutes with a no-obligation cash offer.
Estimated market value
$3,306,100
- Georgia
- Gwinnett County
- Suwanee
- 30024
- 4815 Kettle Riv
