More than meets the eye! Discover this charming 3-bedroom, 2-bath Millington home offering comfort, updates, and outdoor living! Features include luxury waterproof flooring, a spacious living area, separate dining area, and kitchen with dark cabinetry, stainless steel appliances, and ample storage. The updated primary bathroom offers a double vanity, soaking tub, and separate shower with dual showerheads. The additional highlights include a metal roof, tankless water heater, and laundry area with utility sink. But there's more! Enjoy a backyard retreat featuring an above-ground pool, spacious deck, screened porch, fenced yard, and detached storage building/workshop. Perfect for relaxing or entertaining! Conveniently located near Naval Support Activity Mid-South, shopping, and dining. No HOA! Whether you're a first-time buyer, relocating to the Memphis area, or seeking an investment opportunity, this home deserves a closer look. Schedule your private showing today!
For sale
$180,000
4815 Montgomery Rd, Millington, TN 38053
3beds
1,575sqft
Single Family Residence
Built in 1953
8,712 Square Feet Lot
$176,700 Zestimate®
$114/sqft
$-- HOA
What's special
Fenced yardScreened porchMetal roofAbove-ground poolBackyard retreatStainless steel appliancesLuxury waterproof flooring
- 4 days
- 607
- 102
Likely to sell faster than
Zillow last checked:
Listing updated:
Listed by:
Emanuel L Martinez,
TRG Real Estate Services, LLC 901-870-1224
Source: MAAR,MLS#: 10233053
Facts & features
Interior
Bedrooms & bathrooms
- Bedrooms: 3
- Bathrooms: 2
- Full bathrooms: 2
Primary bedroom
- Features: Smooth Ceiling, Hardwood Floor
- Level: First
- Area: 220
- Dimensions: 11 x 20
Bedroom 2
- Features: Shared Bath, Hardwood Floor
- Level: First
- Area: 121
- Dimensions: 11 x 11
Bedroom 3
- Features: Shared Bath
- Level: First
- Area: 96
- Dimensions: 12 x 8
Primary bathroom
- Features: Double Vanity, Whirlpool Tub, Separate Shower
Dining room
- Features: Separate Dining Room
- Area: 192
- Dimensions: 12 x 16
Kitchen
- Features: Eat-in Kitchen, Pantry
- Area: 156
- Dimensions: 12 x 13
Living room
- Features: Separate Living Room
- Area: 247
- Dimensions: 19 x 13
Den
- Dimensions: 0 x 0
Heating
- Central
Cooling
- Central Air, Ceiling Fan(s)
Appliances
- Included: Gas Cooktop, Dishwasher
- Laundry: Laundry Room
Features
- All Bedrooms Down, 1 or More BR Down, Primary Down, Luxury Primary Bath, Double Vanity Bath, Separate Tub & Shower, Full Bath Down, Other (See Remarks), Living Room, Dining Room, Den/Great Room, Kitchen, Primary Bedroom, 2nd Bedroom, 3rd Bedroom, 2 or More Baths, Laundry Room, Square Feet Source: AutoFill (MAARdata) or Public Records (Cnty Assessor Site)
- Flooring: Wood Laminate Floors, Tile, Vinyl, Concrete
- Has fireplace: No
Interior area
- Total interior livable area: 1,575 sqft
Property
Parking
- Parking features: Driveway/Pad, Workshop in Garage
- Has uncovered spaces: Yes
Features
- Stories: 1
- Patio & porch: Porch
- Exterior features: Other (See REMARKS)
- Has private pool: Yes
- Pool features: Above Ground
- Has spa: Yes
- Spa features: Whirlpool(s), Bath
- Fencing: Wood,Wood Fence
Lot
- Size: 8,712 Square Feet
- Dimensions: 60 x 149
- Features: Level
Details
- Additional structures: Storage, Workshop
- Parcel number: M0115H C00124
Construction
Type & style
- Home type: SingleFamily
- Architectural style: Traditional
- Property subtype: Single Family Residence
Materials
- Vinyl Siding
- Foundation: Slab
Condition
- New construction: No
- Year built: 1953
Details
- Warranty included: Yes
Utilities & green energy
- Sewer: Public Sewer
- Water: Public
Community & HOA
Community
- Security: Wrought Iron Security Drs
- Subdivision: Plainview Heights
Location
- Region: Millington
Financial & listing details
- Price per square foot: $114/sqft
- Tax assessed value: $190,500
- Annual tax amount: $1,853
- Price range: $180K - $180K
- Date on market: 10/22/2026
- Cumulative days on market: 5 days
- Listing terms: Conventional,FHA,VA Loan
Estimated market value
$176,700
$168,000 - $186,000
$1,184/mo
Price history
| Date | Event | Price |
|---|---|---|
| 10/22/2026 | Listed for sale | $180,000+16.1%$114/sqft |
Source:  MAAR #10233053 Report a problem | ||
| 12/6/2021 | Sold | $155,000+10.7%$98/sqft |
Source: MAAR #10111966 Report a problem | ||
| 12/6/2021 | Pending sale | $140,000$89/sqft |
Source: MAAR #10111966 Report a problem | ||
| 11/8/2021 | Contingent | $140,000$89/sqft |
Source: MAAR #10111966 Report a problem | ||
| 11/3/2021 | Listed for sale | $140,000+115.4%$89/sqft |
Source: MAAR #10111966 Report a problem | ||
| 12/9/2009 | Sold | $65,000+141.6%$41/sqft |
Source: Public Record Report a problem | ||
| 7/10/2002 | Sold | $26,900$17/sqft |
Source: Public Record Report a problem | ||
Public tax history
| Year | Property taxes | Tax assessment |
|---|---|---|
| 2025 | $1,853 +24.8% | $47,625 +53.6% |
| 2024 | $1,485 | $31,000 |
| 2023 | $1,485 | $31,000 |
| 2022 | -- | $31,000 +13% |
| 2021 | -- | $27,425 +34.3% |
| 2020 | $313 | $20,425 |
| 2019 | $313 -62.2% | $20,425 |
| 2018 | $827 -28.2% | $20,425 |
| 2017 | $1,152 +82.4% | $20,425 +41.3% |
| 2016 | $631 | $14,450 |
| 2014 | -- | $14,450 |
| 2013 | -- | $14,450 -47.5% |
| 2012 | -- | $27,550 |
| 2011 | -- | $27,550 +75.2% |
| 2010 | -- | $15,725 |
| 2009 | -- | $15,725 +30.8% |
| 2008 | -- | $12,025 |
| 2007 | -- | $12,025 |
| 2006 | -- | $12,025 |
| 2005 | -- | $12,025 +13.2% |
| 2004 | -- | $10,625 |
| 2003 | -- | $10,625 |
| 2002 | -- | $10,625 |
| 2001 | -- | $10,625 +21.1% |
| 2000 | -- | $8,775 |
Find assessor info on the county website
Monthly payment
Est. payment
Payment breakdown
Explore the cost of this home by adjusting the details. Changes won't be saved.Climate risks
Neighborhood: 38053
Similar homes
- $--3 bd2 ba1.2k sqft4230 Autumn Sun Rd, Millington, TN 38053AuctionAuction.com 2
- $--3 bd2 ba2.1k sqft6141 Mudville Rd, Millington, TN 38053Auction
 Auction.com 1
- $150,0003 bd1 ba1k sqft4653 Doris Cir N, Millington, TN 38053For Sale
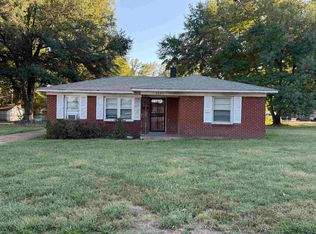 MLS ID #10232149, Landon J Twisdale, Weichert, REALTORS-BenchMark. MAAR
- $214,9003 bd2 ba1.2k sqft4765 Bill Knight Ave, Millington, TN 38053For Sale
 MLS ID #10231331, Javanha L Davis, KAIZEN Realty, LLC. MAAR
