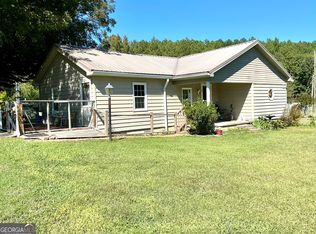
LOOKING FOR A HOME WITH VINTAGE AND ACREAGE. CHECK OUT THIS 3-4 BEDROOM 2 FULL BATH HOME IN NORTH MURRAY COUNTY ON 4.15 ACRES. Features include 2 covered porches and one uncovered deck, a large pole barn, great for extra storage, a large laundry room with room for an extra freezer, separate dining room, breakfast room, a sunroom or 4th bedroom, living room with a gas log fireplace, original hardwood floors in several rooms, fenced yard with dog pen, picnic tables, lots of hardwood trees. Waiting for someone call it home again
For sale
Price cut: $5K (10/4)
$310,000
4815 Old Federal Rd N, Chatsworth, GA 30705
3beds
2baths
1,958sqft
Single Family Residence
Built in 1950
4.15 Acres Lot
$293,800 Zestimate®
$158/sqft
$-- HOA
What's special
One uncovered deckPicnic tablesSeparate dining roomBreakfast roomLots of hardwood trees
- 45 days
- 452
- 17
Zillow last checked:
Listing updated:
Listed by:
Mary Weaver,
Coldwell Banker Kinard Realty - Dalton
Source: Carpet Capital AOR,MLS#: 136436
Facts & features
Interior
Bedrooms & bathrooms
- Bedrooms: 3
- Bathrooms: 2
Rooms
- Room types: Den, Study, Sun Room
Primary bedroom
- Features: Master on Main Level
- Level: First
Primary bathroom
- Description: Full/Main
- Features: Separate Shower, Shower Only
Bathroom 2
- Description: Full/Main
Heating
- Heat Pump, Electric
Cooling
- Central Air, Heat Pump
Appliances
- Included: Dishwasher, Built-In Electric Range, Electric Water Heater
- Laundry: Laundry Room
Features
- Ceiling 9 Ft or more, Ceiling Fan(s), Breakfast Room, Formal-Separate DR
- Flooring: Hardwood, Laminate
- Doors: Storm Door(s)
- Windows: No Window Treatments
- Basement: Other Basement-See Remarks
- Attic: Pull Down Stairs
- Has fireplace: Yes
- Fireplace features: Living Room, Gas Log
Interior area
- Total structure area: 1,958
- Total interior livable area: 1,958 sqft
Video & virtual tour
Property
Parking
- Parking features: No Garage
- Has uncovered spaces: Yes
Features
- Levels: One
- Patio & porch: Deck, Porch-Covered
- Fencing: Enclosed,Chain Link
Lot
- Size: 4.15 Acres
- Dimensions: 424.7 x 398 x 442 x 457
- Features: Cleared-Mostly, Level-Mostly, Wooded-Some
Details
- Additional structures: Barn(s)
- Parcel number: 0063C 176
- Other equipment: Propane Tank-Owned
Construction
Type & style
- Home type: SingleFamily
- Architectural style: Ranch
- Property subtype: Single Family Residence
Materials
- Wood Siding
- Roof: Metal,Gable Vent(s)
Condition
- Year built: 1950
Utilities & green energy
- Sewer: Septic Tank, Back Location
- Water: Public, Well
Community & HOA
Community
- Security: Smoke Detector(s)
- Subdivision: None
Location
- Region: Chatsworth
Financial & listing details
- Price per square foot: $158/sqft
- Tax assessed value: $140,720
- Annual tax amount: $1,276
- Date on market: 9/9/2026
- Listing terms: Possession at Closing
Estimated market value
$293,800
$279,000 - $308,000
$1,676/mo
Price history
| Date | Event | Price |
|---|---|---|
| 10/4/2026 | Price change | $310,000-1.6%$158/sqft |
Source:  Carpet Capital AOR #136436 Report a problem Carpet Capital AOR #136436 Report a problem | ||
| 9/9/2026 | Listed for sale | $315,000$161/sqft |
Source: Carpet Capital AOR #136436 Report a problem | ||
Public tax history
| Year | Property taxes | Tax assessment |
|---|---|---|
| 2025 | $220 +0.6% | $56,288 +2.6% |
| 2024 | $219 +2.1% | $54,880 -10.9% |
| 2023 | $214 -5.6% | $61,600 +13.6% |
| 2022 | $227 -6.7% | $54,240 +20.7% |
| 2021 | $243 -1% | $44,920 +16% |
| 2020 | $246 -74.3% | $38,720 |
| 2019 | $956 +673.6% | $38,720 |
| 2018 | $124 0% | $38,720 +10.9% |
| 2017 | $124 | $34,920 +4.8% |
| 2016 | -- | $33,320 |
| 2015 | -- | $33,320 |
| 2014 | -- | $33,320 |
| 2013 | -- | $33,320 |
| 2012 | -- | -- |
| 2011 | -- | -- |
| 2010 | -- | -- |
| 2009 | -- | -- |
Find assessor info on the county website
Monthly payment
Est. payment
Payment breakdown
Explore the cost of this home by adjusting the details. Changes won't be saved.Climate risks
Neighborhood: 30705
Nearby schools
Schools provided by the listing agent
- Elementary: Eton
- Middle: Bagley
- High: North Murray
Source: Carpet Capital AOR. This data may not be complete. We recommend contacting the local school district to confirm school assignments for this home.
- $9,7553 bd2 ba924 sqft4759 Old Federal Rd N, Chatsworth, GA 30705Off Market
- $2,900-- bd-- ba784 sqft4757 Old Federal Rd N, Chatsworth, GA 30705Off Market
- $11,494-- bd-- ba732 sqft4751 Old Federal Rd N, Chatsworth, GA 30705Off Market
- $1,4022 bd1 ba720 sqft4737 Old Federal Rd N, Chatsworth, GA 30705Off Market
Similar homes
- $330,0003 bd3 ba1.4k sqft593 Hooker Rd, Chatsworth, GA 30705Active
 MLS ID #10873011, Lacreasia Tant, eXp Realty. GAMLS
 - $325,0004 bd3 ba1.6k sqft486 Apache Trl, Chatsworth, GA 30705For Sale
 MLS ID #1544820, Dennis Cheever. Greater Chattanooga Realtors
 - $255,0003 bd3 ba1.5k sqft5080 Holly Creek Cool Springs Rd, Chatsworth, GA 30705Active
 MLS ID #10780482, Angela Welch, Gregory Real Estate Company. GAMLS
 - $269,9003 bd2 ba1.2k sqft50 Brittany Ct, Chatsworth, GA 30705Active
 MLS ID #10817489, Juanita O Nicks-Batts, HomeOwnership.com. GAMLS
 - $329,9003 bd2 ba1.5k sqft455 Bell Loop, Chatsworth, GA 30705ActiveMLS ID #10830113, Steven T Koleno, Beycome Brokerage Realty LLC. GAMLS
- $265,0004 bd3 ba1.8k sqft386 Village Creek Dr, Chatsworth, GA 30705ActiveMLS ID #10794837, Tracy Groom, UC Premier Properties. GAMLS
- $235,0003 bd2 ba1.1k sqft245 Torino Dr, Chatsworth, GA 30705ActiveMLS ID #10820063, Jesus Gomez, Virtual Properties Realty.com. GAMLS
