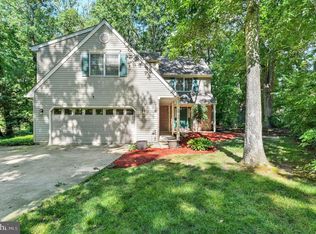
Looking for lower taxes? Located outside town limits but close to everything. Great family home on 1+ acre leaves room to build a pole barn if needed. The first floor has a bedroom, full bath, kitchen, dining room, living room, and family room. The first floor is mostly wood flooring! The kitchen has a bay window eating area plus an island with a prep sink. The 2nd floor has 2 nice size bedrooms, a full bath plus a main bedroom with full bath. The bonus room could be a guest area or game room! Great country location but close to shopping, restaurants, RT 1 and banks. Available immediately!! The doorbell and fan in the living room do not work
For sale
$505,000
140 Rose Dale Ln, Dover, DE 19904
4beds
2,950sqft
Single Family Residence
Built in 2011
1.03 Acres Lot
$500,300 Zestimate®
$171/sqft
$-- HOA
What's special
Dining roomFamily room
- 2 days |
- 585 |
- 46 |
Zillow last checked:
Listing updated:
Listed by:
Edna Givens 302-670-0449,
Burns & Ellis Realtors 3026744220
Source: Bright MLS,MLS#: DEKT2045376
Loading...
Facts & features
Interior
Bedrooms & bathrooms
- Bedrooms: 4
- Bathrooms: 3
- Full bathrooms: 3
- Main level bathrooms: 1
- Main level bedrooms: 1
Rooms
- Room types: Living Room, Dining Room, Primary Bedroom, Bedroom 2, Bedroom 3, Bedroom 4, Kitchen, Family Room, Breakfast Room, Utility Room, Bonus Room
Primary bedroom
- Features: Attached Bathroom, Double Sink, Bathroom - Walk-In Shower, Walk-In Closet(s)
- Level: Upper
- Area: 299 Square Feet
- Dimensions: 13 X 23
Bedroom 2
- Level: Upper
- Area: 192 Square Feet
- Dimensions: 12 X 16
Bedroom 3
- Level: Upper
- Area: 121 Square Feet
- Dimensions: 11 X 11
Bedroom 4
- Features: Flooring - Wood, Walk-In Closet(s)
- Level: Main
- Area: 180 Square Feet
- Dimensions: 12 X 15
Bonus room
- Level: Upper
- Area: 273 Square Feet
- Dimensions: 13 X 21
Breakfast room
- Level: Main
Dining room
- Features: Flooring - HardWood, Crown Molding
- Level: Main
- Area: 180 Square Feet
- Dimensions: 12 X 15
Family room
- Features: Flooring - Wood
- Level: Main
- Area: 240 Square Feet
- Dimensions: 12 X 20
Kitchen
- Features: Breakfast Nook, Kitchen Island
- Level: Main
- Area: 260 Square Feet
- Dimensions: 13 X 20
Living room
- Features: Flooring - Wood, Fireplace - Wood Burning
- Level: Main
- Area: 286 Square Feet
- Dimensions: 13 X 22
Utility room
- Features: Flooring - Wood
- Level: Main
- Area: 70 Square Feet
- Dimensions: 7 X 10
Heating
- Forced Air, Heat Pump, Electric, Propane
Cooling
- Central Air, Electric
Appliances
- Included: Dishwasher, Dryer, Exhaust Fan, Microwave, Oven/Range - Electric, Stainless Steel Appliance(s), Washer, Water Heater, Instant Hot Water, Tankless Water Heater
- Laundry: Main Level
Features
- Bathroom - Walk-In Shower, Breakfast Area, Crown Molding, Entry Level Bedroom, Open Floorplan, Formal/Separate Dining Room, Eat-in Kitchen, Kitchen Island, Kitchen - Table Space, Primary Bath(s), Walk-In Closet(s), Dry Wall
- Flooring: Carpet, Hardwood, Wood
- Doors: Storm Door(s)
- Windows: Insulated Windows, Bay/Bow, Window Treatments
- Has basement: No
- Number of fireplaces: 1
- Fireplace features: Wood Burning
Interior area
- Total structure area: 2,950
- Total interior livable area: 2,950 sqft
- Finished area above ground: 2,950
- Finished area below ground: 0
Property
Parking
- Total spaces: 5
- Parking features: Garage Faces Side, Attached, Driveway
- Attached garage spaces: 2
- Uncovered spaces: 3
Accessibility
- Accessibility features: None
Features
- Levels: Two
- Stories: 2
- Patio & porch: Deck, Porch
- Pool features: None
Lot
- Size: 1.03 Acres
- Dimensions: 1.00 x 0.00
Details
- Additional structures: Above Grade, Below Grade
- Parcel number: KH0005500011505000
- Zoning: AC
- Special conditions: Standard
Construction
Type & style
- Home type: SingleFamily
- Architectural style: Colonial
- Property subtype: Single Family Residence
Materials
- Vinyl Siding
- Foundation: Block
- Roof: Asphalt
Condition
- Average
- New construction: No
- Year built: 2011
Utilities & green energy
- Sewer: Private Sewer
- Water: Well
Community & HOA
Community
- Subdivision: None Available
HOA
- Has HOA: No
Location
- Region: Dover
Financial & listing details
- Price per square foot: $171/sqft
- Tax assessed value: $483,000
- Annual tax amount: $2,024
- Date on market: 7/8/2026
- Listing agreement: Exclusive Agency
- Listing terms: Cash,Conventional,FHA,VA Loan
- Ownership: Fee Simple
Estimated market value
$500,300
$475,000 - $525,000
$2,952/mo
Price history
| Date | Event | Price |
|---|---|---|
| 7/8/2026 | Listed for sale | $505,000$171/sqft |
Source:  Bright MLS #DEKT2045376 Report a problem Bright MLS #DEKT2045376 Report a problem | ||
Public tax history
| Year | Property taxes | Tax assessment |
|---|---|---|
| 2025 | $2,025 -0.6% | $483,000 |
| 2024 | $2,038 +7.1% | $483,000 +574.6% |
| 2023 | $1,902 +3.5% | $71,600 |
| 2022 | $1,838 +2% | $71,600 |
| 2021 | $1,801 +14.2% | $71,600 |
| 2020 | $1,577 -0.9% | $71,600 |
| 2019 | $1,592 0% | $71,600 |
| 2018 | $1,593 +33.5% | $71,600 |
| 2017 | $1,193 +7.4% | $71,600 |
| 2016 | $1,110 -0.6% | $71,600 |
| 2015 | $1,117 +10.2% | $71,600 |
| 2014 | $1,013 | $71,600 |
| 2012 | -- | $71,600 +742.4% |
| 2011 | -- | $8,500 -82.6% |
| 2010 | -- | $48,900 |
| 2009 | -- | $48,900 |
| 2008 | -- | $48,900 +0.2% |
| 2007 | -- | $48,800 |
| 2005 | -- | $48,800 |
| 2004 | -- | $48,800 |
| 2002 | -- | $48,800 |
| 2001 | -- | $48,800 |
| 2000 | $754 | $48,800 |
Find assessor info on the county website
Monthly payment
Est. payment$--/mo
Payment breakdown
Explore the cost of this home by adjusting the details. Changes won't be saved.All calculations are estimates and provided by Zillow, Inc. for informational purposes only. Actual amounts may vary.
HOA fees may include property taxes on listings classified as Co-Ops. Contact the listing agent and/or owner for fee details.
Mortgage interest rates are dependent on a number of factors, including credit score, down payment, and repayment length. Interest rate data provided by Zillow Group Marketplace, Inc. as of 1/1/1970 from various mortgage lenders with which we have lead or other similar arrangements; the Estimated Payment is an average of those rates.
See how much you could borrow to make a competitive offer.
Climate risks
Neighborhood: 19904
Nearby schools
GreatSchools rating
- 7/10Clayton Intermediate SchoolGrades: 5-6Distance: 4.6 mi
- 5/10Smyrna Middle SchoolGrades: 7-8Distance: 6.7 mi
- 7/10Smyrna High SchoolGrades: 9-12Distance: 6.5 mi
Schools provided by the listing agent
- District: Smyrna
Source: Bright MLS. This data may not be complete. We recommend contacting the local school district to confirm school assignments for this home.
A local agent can set up tours, give advice and negotiate with sellers.
A local lender can help you make sure your offer is ready when you are.



- Delaware
- Kent County
- Dover
- 19904
- 140 Rose Dale Ln
Nearby cities
Nearby neighborhoods
Nearby zip codes
Other Dover Topics
