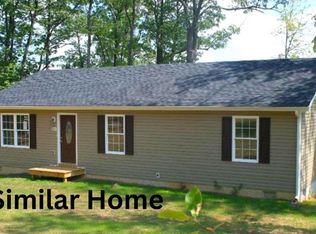
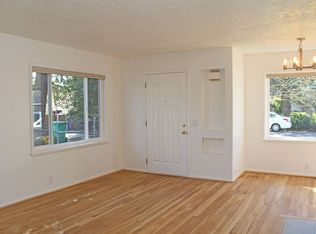
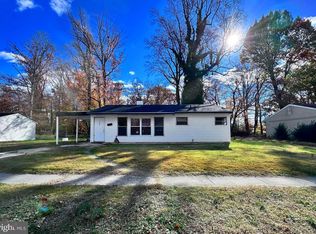
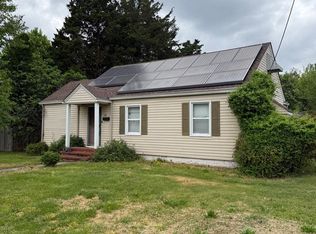
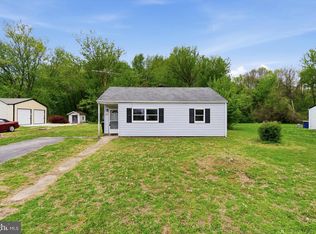
Opportunity awaits at 263 N Governors Blvd, Dover, DE! This 3-bedroom, 1-bath ranch offers outstanding potential for investors, contractors, or buyers ready to build instant sweat equity. Situated on a generous lot with peaceful lake views, the home features an oversized sunroom, a carport, and a functional layout ready for your vision. Bring your renovation ideas and transform this property into a profitable flip, a long-term rental, or your next home. With the right updates, this property offers tremendous upside and is priced accordingly. Conveniently located across from Dover Air Force Base and just minutes from shopping, restaurants, schools, major highways, and everyday amenities. Property is being sold strictly AS-IS. Seller will make no repairs. Home may not qualify for FHA or VA financing. Cash, conventional, or renovation financing is recommended. Priced to sell. Schedule your private tour today and discover the potential this property has to offer.
For sale
$180,000
263 N Governors Blvd, Dover, DE 19901
3beds
906sqft
Single Family Residence
Built in 1954
9,104 Square Feet Lot
$226,500 Zestimate®
$199/sqft
$-- HOA
What's special
Oversized sunroomFunctional layout
- 18 hours |
- 208 |
- 11 |
Zillow last checked:
Listing updated:
Listed by:
Jemimah Chuks 302-359-8337,
EXP Realty, LLC 8885434829
Source: Bright MLS,MLS#: DEKT2048610
Loading...
Facts & features
Interior
Bedrooms & bathrooms
- Bedrooms: 3
- Bathrooms: 1
- Full bathrooms: 1
- Main level bathrooms: 1
- Main level bedrooms: 3
Basement
- Area: 0
Heating
- Baseboard, Oil
Cooling
- None
Appliances
- Included: Water Heater
Features
- Has basement: No
- Has fireplace: No
Interior area
- Total structure area: 906
- Total interior livable area: 906 sqft
- Finished area above ground: 906
- Finished area below ground: 0
Property
Parking
- Total spaces: 1
- Parking features: Attached Carport, Driveway
- Carport spaces: 1
- Has uncovered spaces: Yes
Accessibility
- Accessibility features: None
Features
- Levels: One
- Stories: 1
- Pool features: None
Lot
- Size: 9,104 Square Feet
- Dimensions: 70.00 x 110.00
Details
- Additional structures: Above Grade, Below Grade
- Parcel number: ED0008607011700000
- Zoning: RS1
- Special conditions: Standard
Construction
Type & style
- Home type: SingleFamily
- Architectural style: Ranch/Rambler
- Property subtype: Single Family Residence
Materials
- Frame
- Foundation: Slab
Condition
- New construction: No
- Year built: 1954
Utilities & green energy
- Sewer: Public Sewer
- Water: Public
Community & HOA
Community
- Subdivision: Capitol Park
HOA
- Has HOA: No
Location
- Region: Dover
Financial & listing details
- Price per square foot: $199/sqft
- Tax assessed value: $184,600
- Annual tax amount: $1,094
- Date on market: 7/9/2026
- Listing agreement: Exclusive Right To Sell
- Listing terms: Cash,Conventional,Other
- Ownership: Fee Simple
Estimated market value
$226,500
$195,000 - $256,000
$1,589/mo
Price history
| Date | Event | Price |
|---|---|---|
| 7/9/2026 | Listed for sale | $180,000+500%$199/sqft |
Source:  Bright MLS #DEKT2048610 Report a problem Bright MLS #DEKT2048610 Report a problem | ||
| 12/1/1983 | Sold | $30,000$33/sqft |
Source: Agent Provided Report a problem | ||
Public tax history
| Year | Property taxes | Tax assessment |
|---|---|---|
| 2025 | $1,567 +4.7% | $184,600 |
| 2024 | $1,497 +37.8% | $184,600 +750.7% |
| 2023 | $1,086 +3.9% | $21,700 |
| 2022 | $1,046 +3.2% | $21,700 |
| 2021 | $1,013 +3.8% | $21,700 |
| 2020 | $976 +3.3% | $21,700 |
| 2019 | $945 +5.3% | $21,700 |
| 2018 | $897 | $21,700 |
| 2017 | $897 +7.4% | $21,700 |
| 2016 | $835 +0.3% | $21,700 |
| 2015 | $833 +1.1% | $21,700 |
| 2014 | $824 | $21,700 |
| 2012 | -- | $21,700 |
| 2011 | -- | $21,700 |
| 2010 | -- | $21,700 -0.5% |
| 2009 | -- | $21,800 |
| 2008 | -- | $21,800 |
| 2007 | -- | $21,800 |
| 2005 | -- | $21,800 |
| 2004 | -- | $21,800 |
| 2002 | -- | $21,800 |
| 2001 | -- | $21,800 |
| 2000 | $514 | $21,800 |
Find assessor info on the county website
Monthly payment
Est. payment$--/mo
Payment breakdown
Explore the cost of this home by adjusting the details. Changes won't be saved.All calculations are estimates and provided by Zillow, Inc. for informational purposes only. Actual amounts may vary.
HOA fees may include property taxes on listings classified as Co-Ops. Contact the listing agent and/or owner for fee details.
Mortgage interest rates are dependent on a number of factors, including credit score, down payment, and repayment length. Interest rate data provided by Zillow Group Marketplace, Inc. as of 1/1/1970 from various mortgage lenders with which we have lead or other similar arrangements; the Estimated Payment is an average of those rates.
See how much you could borrow to make a competitive offer.
Climate risks
Neighborhood: 19901
Nearby schools
GreatSchools rating
- 4/10South Dover Elementary SchoolGrades: K-4Distance: 0.9 mi
- NACentral Middle SchoolGrades: 7-8Distance: 1.9 mi
- NADover High SchoolGrades: 9-12Distance: 3.7 mi
Schools provided by the listing agent
- District: Capital
Source: Bright MLS. This data may not be complete. We recommend contacting the local school district to confirm school assignments for this home.
A local agent can set up tours, give advice and negotiate with sellers.
A local lender can help you make sure your offer is ready when you are.

- Delaware
- Kent County
- Dover
- 19901
- 263 N Governors Blvd
Nearby cities
Nearby neighborhoods
Nearby zip codes
Other Dover Topics
