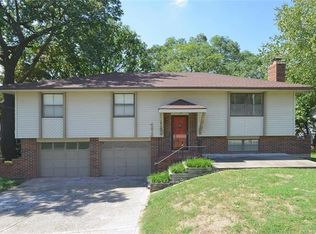
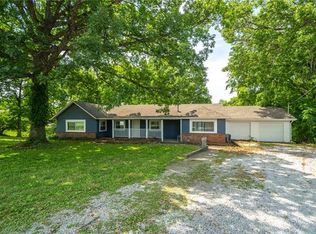
Back on the market, NO FAULT of the sellers: Welcome home to your own peaceful garden spot! Great quiet spot! Lots of trees, wildlife, trees (many trees), flowers, birds, wildlife, serenity. The dreams are endless here. The covered front porch is very welcoming with a gentle breeze that help you to enjoy the world. The front porch has been updated, it has wheelchair access, plus two steps for easy access. Pretty much a level lot that slopes enough that you are on the ground when you enter either the front door or the lower level. Hard to call the lower level "a basement"! most of it is above ground. Very energy efficient, with many new vinyl windows, some still have their warranty. Many trees help to protect the house and make it more energy efficient. Great large two car garage, with some windows. It has a place to vent out a stove, that the present owners never did. Lots of storage-- The huge backyard many options there
Information deemed reliable, buyer to check.
Newer vinyl windows, some still have warranty. Roof is newer. Front porch is large with roof, is wheelchair accessible. Documents to show the repairs/replacements and more for the property.
Come make this your forever home!
The basement does not feel or act like a basement, it is more explained as the "lower level" the "lower level is basically above ground". The third bedroom, in the basement has been updated. The other area that was an apartment, when they purchased, is available for the buyer to make into whatever you want. There is a half bath in that area and it's a walk out. The basement is poured concrete
The driveway goes completely around the house and the garage.
Sold
Zillow last checked:
Listing updated:
Bought with:
Donyae Thomas, 2024036664
RE/MAX Revolution
Source: Heartland MLS as distributed by MLS GRID,MLS#: 2575651
Price history
| Date | Event | Price |
|---|---|---|
| 12/29/2025 | Sold | -- |
Source:  Heartland MLS as distributed by MLS GRID #2575651 Report a problem Heartland MLS as distributed by MLS GRID #2575651 Report a problem | ||
| 12/4/2025 | Pending sale | $295,000$190/sqft |
Source: Heartland MLS as distributed by MLS GRID #2575651 Report a problem | ||
| 11/21/2025 | Price change | $295,000-0.2%$190/sqft |
Source: Heartland MLS as distributed by MLS GRID #2575651 Report a problem | ||
| 10/21/2025 | Pending sale | $295,500$191/sqft |
Source: Heartland MLS as distributed by MLS GRID #2575651 Report a problem | ||
| 9/15/2025 | Listed for sale | $295,500+136.6%$191/sqft |
Source: BHHS broker feed #2575651 Report a problem | ||
| 11/30/2010 | Sold | -- |
Source: Agent Provided Report a problem | ||
| 10/11/2010 | Listed for sale | $124,900$81/sqft |
Source: RE/MAX RESULTS #1698111 Report a problem | ||
Get a cash offer in 3 minutes
Find out how much your home could sell for in as little as 3 minutes with a no-obligation cash offer.
Estimated market value
$296,200
