Check out this beautiful 4-bedroom, 3-bath ranch-style home with a 3-car attached garage, located in the desirable Whitetail Trail subdivision in the City of Stevens Point! Situated on a spacious .627-acre lot, this home offers approximately 3,024 total finished square feet and a welcoming open-concept layout that makes everyday living and entertaining a breeze. The main floor features luxury vinyl plank flooring throughout, a cozy gas fireplace, convenient main-floor laundry, and three bedrooms, including the spacious primary suite complete with a walk-in closet and private bathroom. The home features an amazing split design that is convenient and makes for a convenient use of the main level space! The finished lower level adds even more versatility to the home with a fourth bedroom, full bathroom, large open living space, and an additional room that can easily be used as a home office, hobby space, workout area, or whatever fits your lifestyle. Large windows allow natural light to beam inside the lower level. Outside, you'll find plenty of space to enjoy the .627-acre lot, incl
Contingent
$499,900
4816 PARTRIDGE WAY, Stevens Point, WI 54482
4beds
3,024sqft
Single Family Residence
Built in 2006
0.62 Acres Lot
$492,800 Zestimate®
$165/sqft
$-- HOA
What's special
Finished lower levelConvenient main-floor laundryPrivate bathroomWalk-in closetCozy gas fireplaceAmazing split designWelcoming open-concept layout
- 20 days
- 1,148
- 74
Likely to sell faster than
Zillow last checked:
Listing updated:
Listed by:
TEAM KITOWSKI Cell:715-598-6367,
KPR BROKERS, LLC,
Mark Kitowski 715-498-2447,
KPR BROKERS, LLC
Source: WIREX MLS,MLS#: 22604325 Originating MLS: Central WI Board of REALTORS
Originating MLS: Central WI Board of REALTORSFacts & features
Interior
Bedrooms & bathrooms
- Bedrooms: 4
- Bathrooms: 3
- Full bathrooms: 3
- Main level bedrooms: 3
Primary bedroom
- Level: Main
- Area: 196
- Dimensions: 14 x 14
Bedroom 2
- Level: Main
- Area: 110
- Dimensions: 10 x 11
Bedroom 3
- Level: Main
- Area: 121
- Dimensions: 11 x 11
Bedroom 4
- Level: Lower
- Area: 156
- Dimensions: 13 x 12
Bathroom
- Features: Master Bedroom Bath
Dining room
- Level: Main
- Area: 154
- Dimensions: 14 x 11
Family room
- Level: Lower
- Area: 220
- Dimensions: 22 x 10
Kitchen
- Level: Main
- Area: 170
- Dimensions: 10 x 17
Living room
- Level: Main
- Area: 238
- Dimensions: 17 x 14
Heating
- Natural Gas, Forced Air
Cooling
- Central Air
Appliances
- Included: Refrigerator, Range/Oven, Dishwasher, Microwave, Washer, Dryer
Features
- Ceiling Fan(s), Cathedral/vaulted ceiling, Walk-In Closet(s), High Speed Internet
- Flooring: Carpet
- Windows: Window Coverings
- Basement: Partially Finished,Full
Interior area
- Total structure area: 3,024
- Total interior livable area: 3,024 sqft
- Finished area above ground: 1,662
- Finished area below ground: 1,362
Video & virtual tour
Property
Parking
- Total spaces: 3
- Parking features: 3 Car, Attached, Garage Door Opener
- Attached garage spaces: 3
Features
- Levels: One
- Stories: 1
- Patio & porch: Deck
- Exterior features: Irrigation system
Lot
- Size: 0.62 Acres
Details
- Parcel number: 281240815440127
- Zoning: Residential
Construction
Type & style
- Home type: SingleFamily
- Architectural style: Ranch
- Property subtype: Single Family Residence
Materials
- Brick, Vinyl Siding, Aluminum Siding
- Roof: Shingle
Condition
- 11-20 Years
- New construction: No
- Year built: 2006
Utilities & green energy
- Sewer: Public Sewer
- Water: Public
Community & HOA
Community
- Security: Smoke Detector(s)
Location
- Region: Stevens Point
- Municipality: Stevens Point
Financial & listing details
- Price per square foot: $165/sqft
- Tax assessed value: $432,791
- Annual tax amount: $8,000
- Date on market: 9/2/2026
Estimated market value
$492,800
$468,000 - $517,000
$2,996/mo
Price history
| Date | Event | Price |
|---|---|---|
| 9/14/2026 | Contingent | $499,900$165/sqft |
Source:  WIREX MLS #22604325 Report a problem WIREX MLS #22604325 Report a problem | ||
| 9/2/2026 | Listed for sale | $499,900+69.5%$165/sqft |
Source: WIREX MLS #22604325 Report a problem | ||
| 6/17/2016 | Sold | $295,000-3.3%$98/sqft |
Source: Agent Provided Report a problem | ||
| 4/1/2016 | Price change | $305,000-3.1%$101/sqft |
Source: First Weber Group #1600439 Report a problem | ||
| 2/13/2016 | Listed for sale | $314,900+12.5%$104/sqft |
Source: First Weber Group #1600439 Report a problem | ||
| 5/8/2012 | Sold | $279,900$93/sqft |
Source: Public Record Report a problem | ||
Public tax history
| Year | Property taxes | Tax assessment |
|---|---|---|
| 2025 | $8,001 | $384,400 |
| 2024 | -- | $384,400 |
| 2023 | -- | $384,400 +43.7% |
| 2022 | -- | $267,500 |
| 2021 | -- | $267,500 |
| 2020 | -- | -- |
| 2019 | $7,022 +21% | $267,500 |
| 2018 | $5,804 | $267,500 |
| 2017 | $5,804 +4% | $267,500 +16.1% |
| 2016 | $5,582 +1.9% | $230,400 |
| 2014 | $5,480 -3% | $230,400 |
| 2013 | $5,651 +9.3% | $230,400 +6.8% |
| 2012 | $5,172 -0.3% | $215,700 |
| 2011 | $5,187 +0.3% | $215,700 |
| 2010 | $5,174 -6.5% | $215,700 |
| 2009 | $5,536 +2.8% | $215,700 |
| 2008 | $5,384 +6.5% | $215,700 |
| 2007 | $5,054 | $215,700 |
| 2006 | -- | -- |
| 2005 | -- | -- |
Find assessor info on the county website
Monthly payment
Est. payment
Payment breakdown
Explore the cost of this home by adjusting the details. Changes won't be saved.Climate risks
Neighborhood: 54482
Nearby schools
Schools provided by the listing agent
- High: Stevens Point
- District: Stevens Point
Source: WIREX MLS. This data may not be complete. We recommend contacting the local school district to confirm school assignments for this home.
- $560,3004 bd3 ba3.1k sqft4816 Partridge Way, Stevens Point, WI 54481Off Market
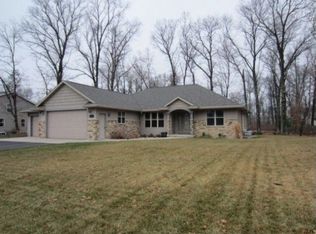
- $485,8004 bd3 ba-- sqft4808 Partridge Way, Stevens Point, WI 54482Off Market
- $385,0004 bd4 ba2.9k sqft4900 Partridge Way, Stevens Point, WI 54482Sold
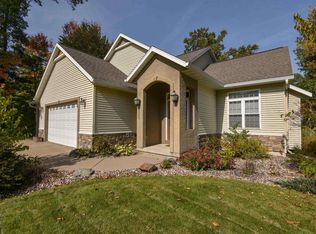
- $416,4004 bd3 ba2.1k sqft4817 Partridge Way, Stevens Point, WI 54482Off Market
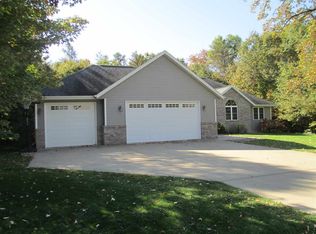
Similar homes
- $489,0004 bd4 ba4.4k sqft126 VIRGINIA DRIVE, Stevens Point, WI 54481Active
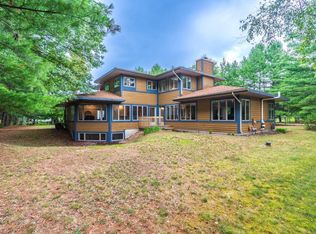 MLS ID #22603564, JACOB MIZGALSKI. WIREX MLS
 - $529,9004 bd3 ba3.9k sqft3139 DANS DRIVE, Stevens Point, WI 54481Active
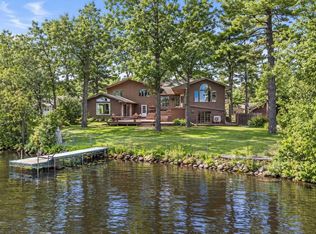 MLS ID #22602789, ELITE REALTY TEAM - TIFFANY BROECKER & TODD REILLY. WIREX MLS
 - $549,9005 bd4 ba3.1k sqft1600 MICHIGAN AVENUE, Stevens Point, WI 54481Active
 MLS ID #22604442, COLE PASSEHL. WIREX MLS
 - $384,9004 bd3 ba2.6k sqft548 JANICK CIRCLE WEST, Stevens Point, WI 54481Active
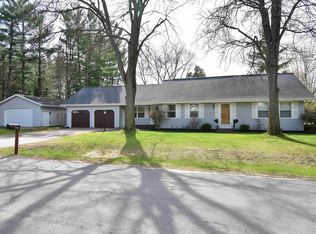 MLS ID #22604446, DIANE JAHN-THE DIANE JAHN SALES TEAM. WIREX MLS
