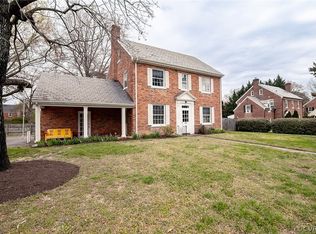
Welcome home to 4816 Rodney Road! This classic brick and slate colonial sits on a large, flat lot in one of Richmond's most sought-after neighborhoods — just minutes from Libbie Mill, the shops and restaurants along Libbie and Grove, and with quick access to I-64 and downtown. Inside, newly refinished hardwood floors flow throughout the main level, complementing a fully renovated gourmet kitchen with quartz countertops, a farmhouse sink, gas cooking, stainless steel appliances, tile backsplash, and an oversized island open to a sunlit dining nook — ideal for everyday living and entertaining. The generous family room features a wood-burning fireplace and fresh paint, creating a move-in ready gathering space. New light fixtures throughout the home add a polished, contemporary feel. An enclosed porch provides flexible first-floor space perfect for a home office, reading room, or den. A renovated half bath and main-level laundry round out the first floor. Upstairs, four spacious bedrooms include a primary suite with a walk-in closet and private en suite bath. Three additional bedrooms share a well-appointed hall bath. The finished third floor offers a versatile bonus room — ready to serve as a home office, studio, playroom, or guest retreat. Step outside this spring into your own private backyard oasis: a sparkling in-ground pool, stamped concrete patio, and a generous flat yard with room to garden, play, and entertain all season long. Mature landscaping and a paved driveway complete the curb appeal. All of this on Henrico County taxes — with the walkability, dining, and convenience of Richmond's urban core just minutes away. A rare combination of classic architecture, modern updates, and premium outdoor living. Schedule your showing today before it's too late!
Pending
$685,000
4816 Rodney Rd, Richmond, VA 23230
4beds
2,515sqft
Est.: Get pre-qualified
Single Family Residence
Built in 1940
0.39 Acres Lot
$692,100 Zestimate®
$272/sqft
$-- HOA
What's special
- 34 days |
- 270 |
- 16 |
Likely to sell faster than
Zillow last checked:
Listing updated:
Listed by:
Peter Petras info@srmfre.com,
Shaheen Ruth Martin & Fonville
Source: CVRMLS,MLS#: 2610623
Originating MLS: Central Virginia Regional MLS
Facts & features
Interior
Bedrooms & bathrooms
- Bedrooms: 4
- Bathrooms: 3
- Full bathrooms: 2
- 1/2 bathrooms: 1
Primary bedroom
- Description: en suite, WIC
- Level: Second
- Dimensions: 0 x 0
Bedroom 2
- Description: closet, hall bath
- Level: Second
- Dimensions: 0 x 0
Bedroom 3
- Description: closet, hall bath
- Level: Second
- Dimensions: 0 x 0
Bedroom 4
- Level: Second
- Dimensions: 0 x 0
Additional room
- Description: enclosed porch
- Level: First
- Dimensions: 0 x 0
Additional room
- Description: glass porch, half bath
- Level: First
- Dimensions: 0 x 0
Dining room
- Description: open to kitchen
- Level: First
- Dimensions: 0 x 0
Foyer
- Level: First
- Dimensions: 0 x 0
Other
- Description: Tub & Shower
- Level: Second
Half bath
- Level: First
Kitchen
- Description: renovated, island, open concept
- Level: First
- Dimensions: 0 x 0
Laundry
- Description: passively heated and cooled
- Level: First
- Dimensions: 0 x 0
Living room
- Description: fireplace
- Level: First
- Dimensions: 0 x 0
Recreation
- Description: multi purpose room
- Level: Third
- Dimensions: 0 x 0
Heating
- Baseboard, Natural Gas, Radiator(s)
Cooling
- Central Air, Electric, Window Unit(s)
Appliances
- Included: Dryer, Dishwasher, Gas Cooking, Disposal, Gas Water Heater, Microwave, Refrigerator, Range Hood, Water Heater, Washer
- Laundry: Washer Hookup, Dryer Hookup
Features
- Ceiling Fan(s), Dining Area, Eat-in Kitchen, Fireplace, Granite Counters, High Speed Internet, Kitchen Island, Bath in Primary Bedroom, Recessed Lighting, Cable TV, Wired for Data, Walk-In Closet(s), Window Treatments
- Flooring: Ceramic Tile, Wood
- Doors: Sliding Doors
- Windows: Window Treatments
- Basement: Crawl Space
- Attic: Finished,Walk-up
- Number of fireplaces: 1
- Fireplace features: Masonry, Wood Burning
Interior area
- Total interior livable area: 2,515 sqft
- Finished area above ground: 2,515
- Finished area below ground: 0
Property
Parking
- Parking features: Driveway, Off Street, Paved
- Has uncovered spaces: Yes
Features
- Levels: Two
- Stories: 2
- Patio & porch: Stoop
- Exterior features: Storage, Shed, Paved Driveway
- Pool features: In Ground, Outdoor Pool, Pool
- Fencing: Back Yard,Fenced
Lot
- Size: 0.39 Acres
- Features: Level
- Topography: Level
Details
- Parcel number: 7757412867
- Zoning description: R3
Construction
Type & style
- Home type: SingleFamily
- Architectural style: Colonial,Two Story
- Property subtype: Single Family Residence
Materials
- Brick, Drywall, Frame, Plaster, Vinyl Siding
- Roof: Slate
Condition
- Resale
- New construction: No
- Year built: 1940
Utilities & green energy
- Sewer: Public Sewer
- Water: Public
Community & HOA
Community
- Security: Smoke Detector(s)
- Subdivision: Brittons Hill
Location
- Region: Richmond
Financial & listing details
- Price per square foot: $272/sqft
- Tax assessed value: $492,700
- Annual tax amount: $4,089
- Date on market: 4/22/2026
- Ownership: Individuals
- Ownership type: Sole Proprietor
Estimated market value
$692,100
$657,000 - $727,000
$3,213/mo
Price history
| Date | Event | Price |
|---|---|---|
| 4/26/2026 | Pending sale | $685,000$272/sqft |
Source: | ||
| 4/24/2026 | Listed for sale | $685,000+11.4%$272/sqft |
Source: | ||
| 1/30/2026 | Sold | $615,000$245/sqft |
Source: | ||
| 1/17/2026 | Pending sale | $615,000$245/sqft |
Source: | ||
| 1/14/2026 | Listed for sale | $615,000+97.1%$245/sqft |
Source: | ||
| 8/14/2017 | Sold | $312,000+4%$124/sqft |
Source: | ||
| 6/29/2017 | Pending sale | $300,000$119/sqft |
Source: Richmond West #1723213 Report a problem | ||
| 6/23/2017 | Price change | $300,000+41.2%$119/sqft |
Source: Keller Williams Realty #1723213 Report a problem | ||
| 5/28/2017 | Listed for sale | $212,500-1.2%$84/sqft |
Source: Keller Williams Realty #1717296 Report a problem | ||
| 4/16/2013 | Sold | $215,000+0%$85/sqft |
Source: | ||
| 3/10/2013 | Listed for sale | $214,900$85/sqft |
Source: Coldwell Banker Vaughan and Company, Inc., Realtors #1305972 Report a problem | ||
Public tax history
| Year | Property taxes | Tax assessment |
|---|---|---|
| 2025 | $3,897 +6% | $469,500 +8.6% |
| 2024 | $3,675 +4.4% | $432,300 +4.4% |
| 2023 | $3,520 +14.1% | $414,100 +14.1% |
| 2022 | $3,086 +0.8% | $363,000 +3.1% |
| 2021 | $3,062 +17.1% | $352,000 +13% |
| 2020 | $2,615 +2.5% | $311,600 +3.7% |
| 2019 | $2,551 | $300,600 +2.5% |
| 2018 | $2,551 +143.8% | $293,200 +21.9% |
| 2017 | $1,046 -49.1% | $240,500 +1.9% |
| 2016 | $2,054 +3.8% | $236,100 +2.7% |
| 2015 | $1,978 | $230,000 +1.1% |
| 2014 | $1,978 | $227,400 -7.3% |
| 2013 | -- | $245,400 |
| 2012 | -- | $245,400 |
| 2011 | -- | $245,400 |
| 2010 | -- | $245,400 -3.3% |
| 2009 | -- | $253,800 |
| 2008 | -- | -- |
| 2006 | -- | -- |
| 2005 | -- | -- |
| 2004 | -- | -- |
| 2003 | -- | -- |
| 2002 | -- | -- |
| 2001 | -- | $147,400 |
| 2000 | -- | $147,400 |
Find assessor info on the county website
Monthly payment
Est. payment$--/mo
Payment breakdown
Explore the cost of this home by adjusting the details. Changes won't be saved.
All calculations are estimates and provided by Zillow, Inc. for informational purposes only. Actual amounts may vary.
HOA fees may include property taxes on listings classified as Co-Ops. Contact the listing agent and/or owner for fee details.
Mortgage interest rates are dependent on a number of factors, including credit score, down payment, and repayment length. Interest rate data provided by Zillow Group Marketplace, Inc. as of 1/1/1970 from various mortgage lenders with which we have lead or other similar arrangements; the Estimated Payment is an average of those rates.
See how much you could borrow to make a competitive offer.
Climate risks
Neighborhood: Brittons Hill
Nearby schools
GreatSchools rating
- 3/10Johnson Elementary SchoolGrades: PK-5Distance: 1 mi
- 6/10Tuckahoe Middle SchoolGrades: 6-8Distance: 3.9 mi
- 3/10Tucker High SchoolGrades: 9-12Distance: 3.9 mi
Schools provided by the listing agent
- Elementary: Johnson
- Middle: Tuckahoe
- High: Tucker
Source: CVRMLS. This data may not be complete. We recommend contacting the local school district to confirm school assignments for this home.
A local agent can set up tours, give advice and negotiate with sellers.
- Virginia
- Henrico County
- Henrico
- 23230
- Brittons Hill
- 4816 Rodney Rd


