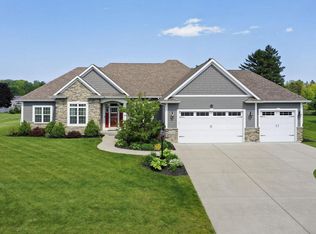
Stunning 2015 ranch on a beautifully landscaped lot! Move-in-ready 3-bedroom, 2-bath home features an open floor plan with vaulted ceilings, abundant natural light, and elegant designer-inspired finishes throughout. Gather around the warm gas fireplace in the great room or enjoy the functional split-bedroom layout designed for privacy. The luxurious primary suite features a separate soaking tub, double vanity, and oversized tiled shower. The impressive kitchen offers a large island, generous cabinetry, and a massive pantry. Step outside to the spacious concrete patio overlooking mature landscaping--perfect for relaxing or entertaining. 3-car attached garage provides plenty of room for vehicles and storage. Immaculately maintained, this home blends style, comfort, and thoughtful design.
Contingent
$610,000
4817 Copper Leaf BOULEVARD, Mount Pleasant, WI 53403
3beds
2,052sqft
Single Family Residence
Built in 2015
0.41 Acres Lot
$602,500 Zestimate®
$297/sqft
$42/mo HOA
What's special
- 31 days
- 742
- 24
Zillow last checked:
Listing updated:
Listed by:
Lorie Hall 414-581-4712,
Coldwell Banker Realty
Source: WIREX MLS,MLS#: 1976339 Originating MLS: Metro MLS
Originating MLS: Metro MLSFacts & features
Interior
Bedrooms & bathrooms
- Bedrooms: 3
- Bathrooms: 2
- Full bathrooms: 2
- Main level bedrooms: 3
Primary bedroom
- Level: Main
- Area: 221
- Dimensions: 17 x 13
Bedroom 2
- Level: Main
- Area: 121
- Dimensions: 11 x 11
Bedroom 3
- Level: Main
- Area: 121
- Dimensions: 11 x 11
Bathroom
- Features: Tub Only, Ceramic Tile, Master Bedroom Bath: Tub/No Shower, Master Bedroom Bath: Walk-In Shower, Master Bedroom Bath, Shower Over Tub
Dining room
- Level: Main
- Area: 143
- Dimensions: 13 x 11
Kitchen
- Level: Main
- Area: 169
- Dimensions: 13 x 13
Living room
- Level: Main
- Area: 340
- Dimensions: 20 x 17
Office
- Level: Main
- Area: 132
- Dimensions: 12 x 11
Heating
- Natural Gas, Forced Air
Cooling
- Central Air
Appliances
- Included: Dishwasher, Disposal, Dryer, Microwave, Range, Refrigerator, Washer
Features
- High Speed Internet, Pantry, Cathedral/vaulted ceiling, Walk-In Closet(s), Kitchen Island
- Basement: 8'+ Ceiling,Full,Concrete,Sump Pump
Interior area
- Total structure area: 2,052
- Total interior livable area: 2,052 sqft
- Finished area above ground: 2,052
- Finished area below ground: 0
Property
Parking
- Total spaces: 3
- Parking features: Garage Door Opener, Attached, 3 Car
- Attached garage spaces: 3
Features
- Levels: One
- Stories: 1
Lot
- Size: 0.41 Acres
Details
- Parcel number: 151032236131050
- Zoning: Residential
Construction
Type & style
- Home type: SingleFamily
- Architectural style: Ranch
- Property subtype: Single Family Residence
Materials
- Fiber Cement, Stone, Brick/Stone
Condition
- 11-20 Years
- New construction: No
- Year built: 2015
Utilities & green energy
- Sewer: Public Sewer
- Water: Public
- Utilities for property: Cable Available
Community & HOA
Community
- Security: Security System
- Subdivision: Shadow Wood
HOA
- Has HOA: Yes
- HOA fee: $500 annually
Location
- Region: Racine
- Municipality: Mount Pleasant
Financial & listing details
- Price per square foot: $297/sqft
- Tax assessed value: $560,900
- Annual tax amount: $9,035
- Date on market: 8/20/2026
- Inclusions: Refrigerator, Range, Microwave, Garbage Disposal, Washer, Dryer
Estimated market value
$602,500
$572,000 - $633,000
$2,938/mo
Price history
| Date | Event | Price |
|---|---|---|
| 9/17/2026 | Contingent | $610,000$297/sqft |
Source:  WIREX MLS #1976339 Report a problem WIREX MLS #1976339 Report a problem | ||
| 8/20/2026 | Listed for sale | $610,000+825.6%$297/sqft |
Source: WIREX MLS #1976339 Report a problem | ||
| 3/5/2015 | Sold | $65,900$32/sqft |
Source: Public Record Report a problem | ||
Public tax history
| Year | Property taxes | Tax assessment |
|---|---|---|
| 2025 | $9,036 +1.4% | $560,900 +1.7% |
| 2024 | $8,909 +7% | $551,400 +11.1% |
| 2023 | $8,325 +6.8% | $496,400 +7.1% |
| 2022 | $7,797 -2.6% | $463,300 +9.7% |
| 2021 | $8,004 | $422,400 +2.9% |
| 2020 | -- | $410,400 |
| 2019 | $7,627 +2.3% | $410,400 +9.2% |
| 2018 | $7,453 +8.4% | $375,800 +9.2% |
| 2017 | $6,876 +606.5% | $344,000 +657.7% |
| 2016 | $973 | $45,400 |
| 2015 | $973 +6% | $45,400 |
| 2014 | $918 -6.2% | $45,400 |
| 2013 | $980 -3.7% | $45,400 |
| 2012 | $1,017 -1.4% | $45,400 -7.5% |
| 2011 | $1,031 -26.6% | $49,100 -34.5% |
| 2010 | $1,405 +2.9% | $75,000 |
| 2009 | $1,365 -8.7% | $75,000 -17.4% |
| 2008 | $1,495 -96.6% | $90,800 |
| 2007 | $43,882 | $90,800 |
Find assessor info on the county website
Monthly payment
Est. payment
Payment breakdown
Explore the cost of this home by adjusting the details. Changes won't be saved.Climate risks
Neighborhood: 53403
Nearby schools
Schools provided by the listing agent
- Elementary: Schulte
- Middle: Mitchell
- High: Case
- District: Racine
Source: WIREX MLS. This data may not be complete. We recommend contacting the local school district to confirm school assignments for this home.
Similar homes
- $514,9003 bd3 ba2.5k sqft5309 Lathrop AVENUE, Mount Pleasant, WI 53403Active
 MLS ID #1973214, Hailee Nicolazzi. WIREX MLS
 - $689,9004 bd3 ba2.4k sqft4733 Piper LANE, Mount Pleasant, WI 53403Active
 MLS ID #1952211, Virginia Herek. WIREX MLS
 - $459,9904 bd3 ba2.1k sqft7076 Fair Oaks Rd, Mount Pleasant, WI 53403New
 MLS ID #12764341, Anita Olsen, Anita Olsen. MRED as distributed by MLS GRID
 - $514,9993 bd2 ba2k sqft9311 Northwestern AVENUE, Mount Pleasant, WI 53406Active
 MLS ID #1980325, Angelek Anzelmo. WIREX MLS
