Welcome home to this beautifully updated 4-bedroom, 2-bath manufactured home that offers plenty of space both inside and out! With numerous updates already completed, you can move in and enjoy with peace of mind.
The spacious floor plan features a welcoming living room, formal dining room, eat-in kitchen, and a versatile flex space that can be used as a home office, playroom, hobby room, or second living area. A double-sided gas log fireplace creates a cozy focal point, connecting the living room and flex space.
The kitchen has been refreshed with a stylish backsplash, while luxury vinyl plank flooring runs throughout the home for a modern, low-maintenance finish. The primary bathroom was remodeled in 2017 with tile flooring, and the hallway bathroom was updated in 2019 with a beautiful tile shower.
Major improvements include vinyl windows (2022), new HVAC (March 2026), hot water heater (2023), and a durable metal roof installed in 2012.
Step outside to enjoy the fenced backyard featuring a privacy fence (replaced March 2026), a brand new spacious deck that's perfect for relaxing or entertaining, 2 storage sheds, and a chicken coop ready for your backyard hobby or extra storage needs.
If you've been searching for a home with generous living space, thoughtful updates, and outdoor amenities, this one is a must-see. Schedule your showing today!
For sale
$191,000
4817 Desert Ridge Rd, Parkton, NC 28371
4beds
1,923sqft
Manufactured Home, Single Family Residence
Built in 1998
-- sqft lot
$189,700 Zestimate®
$99/sqft
$-- HOA
What's special
Double-sided gas log fireplaceVersatile flex spaceEat-in kitchenLuxury vinyl plank flooringOutdoor amenitiesSpacious floor planGenerous living space
- 25 days
- 355
- 42
Zillow last checked:
Listing updated:
Listed by:
LACRYSTAL GRAHAM,
LIFESTYLE INTERNATIONAL REALTY
Source: LPRMLS,MLS#: 767179 Originating MLS: Longleaf Pine Realtors
Originating MLS: Longleaf Pine RealtorsFacts & features
Interior
Bedrooms & bathrooms
- Bedrooms: 4
- Bathrooms: 2
- Full bathrooms: 2
Cooling
- Central Air, Electric
Appliances
- Included: Dishwasher, Electric Range, Electric Water Heater, Microwave, Stainless Steel Appliance(s)
- Laundry: Washer Hookup, Dryer Hookup, In Unit
Features
- Ceiling Fan(s), Separate/Formal Dining Room, Eat-in Kitchen, Garden Tub/Roman Tub, Laminate Counters, Bath in Primary Bedroom, Separate Shower, Tub Shower
- Flooring: Luxury Vinyl Plank, Tile
- Basement: Crawl Space,None
- Number of fireplaces: 1
- Fireplace features: Gas, Vented
Interior area
- Total interior livable area: 1,923 sqft
Property
Features
- Levels: One
- Stories: 1
- Exterior features: Fence, Propane Tank - Owned
- Fencing: Back Yard,Privacy,Yard Fenced
Lot
- Features: 1/4 to 1/2 Acre Lot, Level
- Topography: Level
Details
- Parcel number: 9493545733
- Zoning description: RR - Rural Residential
- Special conditions: Standard
Construction
Type & style
- Home type: MobileManufactured
- Architectural style: One Story
- Property subtype: Manufactured Home, Single Family Residence
Materials
- Vinyl Siding
Condition
- Good Condition
- New construction: No
- Year built: 1998
Utilities & green energy
- Sewer: Septic Tank
- Water: Public
Community & HOA
Community
- Subdivision: Upchurch Sands
HOA
- Has HOA: No
Location
- Region: Parkton
Financial & listing details
- Price per square foot: $99/sqft
- Tax assessed value: $213,900
- Annual tax amount: $1,625
- Date on market: 8/5/2026
- Listing terms: Cash,Conventional,FHA,USDA Loan,VA Loan
- Inclusions: Trampoline, Chicken Coop, and 2 Sheds in the back yard
- Exclusions: Stainless Steel Refrigerator, Stove, and Dishwasher in Photos. Washer & Dryer
- Ownership: More than a year
Estimated market value
$189,700
$180,000 - $199,000
$1,495/mo
Price history
| Date | Event | Price |
|---|---|---|
| 8/5/2026 | Listed for sale | $191,000+19.4%$99/sqft |
Source:  LPRMLS #767179 Report a problem LPRMLS #767179 Report a problem | ||
| 12/13/2022 | Sold | $160,000$83/sqft |
Source: LPRMLS #693484 Report a problem | ||
| 10/30/2022 | Pending sale | $160,000$83/sqft |
Source: LPRMLS #693484 Report a problem | ||
| 10/15/2022 | Listed for sale | $160,000$83/sqft |
Source: LPRMLS #693484 Report a problem | ||
| 10/10/2022 | Listing removed | -- |
Source:  Doorify MLS #LP692564 Report a problem Doorify MLS #LP692564 Report a problem | ||
| 10/8/2022 | Price change | $160,000-3%$83/sqft |
Source: LPRMLS #692564 Report a problem | ||
| 9/25/2022 | Price change | $165,000-8.3%$86/sqft |
Source: LPRMLS #692564 Report a problem | ||
| 9/24/2022 | Listed for sale | $180,000$94/sqft |
Source: LPRMLS #692564 Report a problem | ||
Public tax history
| Year | Property taxes | Tax assessment |
|---|---|---|
| 2025 | $1,625 +72.5% | $213,900 +163.1% |
| 2024 | $942 +4.1% | $81,300 |
| 2023 | $905 +13.4% | $81,300 +9.4% |
| 2022 | $798 | $74,300 |
| 2021 | $798 | $74,300 -4.3% |
| 2020 | -- | $77,646 +4.5% |
| 2019 | $798 +3.6% | $74,300 |
| 2018 | $770 | $74,300 |
| 2017 | $770 -10% | $74,300 -17% |
| 2016 | $856 | $89,500 |
| 2015 | $856 | $89,500 |
| 2014 | $856 | $89,500 |
| 2013 | $856 | $89,500 |
| 2012 | $856 | $89,500 |
| 2011 | $856 | $89,500 |
| 2010 | -- | $89,500 |
| 2009 | -- | $89,500 -0.3% |
| 2008 | -- | $89,800 |
| 2007 | -- | $89,800 |
| 2006 | -- | $89,800 |
| 2005 | -- | -- |
| 2004 | -- | $89,800 |
| 2003 | -- | $89,800 +21.5% |
| 2002 | -- | $73,900 |
| 2001 | -- | $73,900 |
Find assessor info on the county website
Monthly payment
Climate risks
Neighborhood: 28371
Nearby schools
Schools provided by the listing agent
- Middle: Hope Mills Middle School
- High: South View Senior High
Source: LPRMLS. This data may not be complete. We recommend contacting the local school district to confirm school assignments for this home.
Similar homes
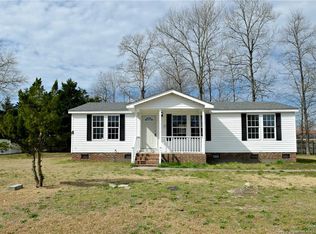
- $208,9992 bd1 ba1.2k sqft191 S Green St, Parkton, NC 28371For Sale
 MLS ID #765338, JIM FORTNER, KELLER WILLIAMS REALTY (FAYETTEVILLE). LPRMLS
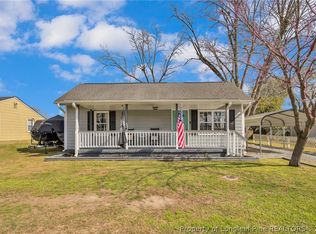
 - $184,9003 bd2 ba1.3k sqft1701 Obannon Dr, Raeford, NC 28376For Sale
 MLS ID #760812, AMANDA WYNN, SIMPLI HOM NC, LLC.. LPRMLS
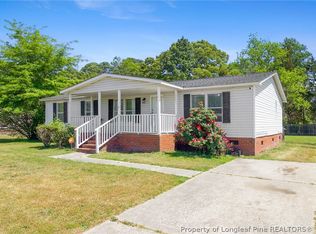
 - $175,0003 bd2 ba1.2k sqft6509 Causeway St, Hope Mills, NC 28348For Sale
 MLS ID #761511, FIORELLA MCLEAN, EVOLVE REALTY. LPRMLS
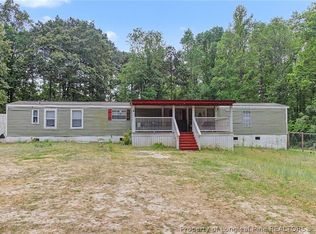
 - $199,9994 bd2 ba1.3k sqft1824 Saint Paul Ave, Fayetteville, NC 28304For Sale
 MLS ID #766374, LYDIA POLLOCK, NORTHERN LILAC REALTY GROUP, LLC.. LPRMLS
