If you've been searching for a single-level home with a pool in the heart of Desert Ridge, your search ends here. Surrounded by other single-story homes, this 3-bedroom, 2-bathroom beauty sits in a peaceful, open-feeling neighborhood with wide-open skies and unobstructed views. Tucked between Desert Ridge Marketplace, High Street, Mayo Clinic, and the Wildfire Golf Club at the JW Marriott Resort & Spa, it puts dining, shopping, world-class healthcare, and championship golf practically at your doorstep. Quick access to the 101 makes commuting a breeze, and you'll be zoned for the highly sought-after Paradise Valley School District. Inside, plantation shutters throughout add timeless style and light control, while a formal dining room and a separate living room give you space to entertain or unwind. The heart of the home is the stunning kitchen, featuring rich cherrywood cabinetry, granite countertops, and stainless-steel appliances, flowing seamlessly into the family room, perfect for hosting and everyday living. Retreat to the primary suite, complete with a walk-in closet and a spa-like en-suite bath with a tiled walk-in shower. Step outside to your private backyard oasis: a gorgeous Cal pool with spa jets, ideal for year-round Arizona enjoyment. Low-maintenance turf and beautifully manicured landscaping mean more time splashing and relaxing, and less time on yard work.
Single level. Sparkling pool. Unbeatable location.
For sale
Price cut: $9.9K (10/29)
$615,000
4817 E SWILLING Road, Phoenix, AZ 85054
3beds
1,519sqft
Single Family Residence
Built in 1996
4,705 Square Feet Lot
$-- Zestimate®
$405/sqft
$50/mo HOA
What's special
Primary suiteLow-maintenance turfSingle-level homeFormal dining roomWalk-in closetGranite countertopsPlantation shutters throughout
- 16 days
- 1,205
- 90
Likely to sell faster than
Zillow last checked:
Listing updated:
Listed by:
Randy Courtney 480-705-9600,
Weichert, Realtors - Courtney Valleywide
Source: ARMLS,MLS#: 7094830
Facts & features
Interior
Bedrooms & bathrooms
- Bedrooms: 3
- Bathrooms: 2
- Full bathrooms: 2
Primary bedroom
- Area: 169
- Dimensions: 13.00 x 13.00
Bedroom 2
- Area: 110
- Dimensions: 11.00 x 10.00
Bedroom 3
- Area: 100
- Dimensions: 10.00 x 10.00
Dining room
- Area: 143
- Dimensions: 11.00 x 13.00
Family room
- Area: 255
- Dimensions: 17.00 x 15.00
Garage
- Area: 320
- Dimensions: 20.00 x 16.00
Kitchen
- Area: 156
- Dimensions: 12.00 x 13.00
Living room
- Area: 121
- Dimensions: 11.00 x 11.00
Heating
- Natural Gas
Cooling
- Central Air, Ceiling Fan(s), Programmable Thmstat
Appliances
- Included: Reverse Osmosis, Refrigerator, Built-in Microwave, Dishwasher, Disposal
Features
- Non-laminate Counter, High Speed Internet, Granite Counters, Double Vanity, Eat-in Kitchen, Breakfast Bar, No Interior Steps, Vaulted Ceiling(s), Pantry, Full Bth Master Bdrm
- Flooring: Carpet, Stone
- Windows: Solar Screens, Double Pane Windows
- Has basement: No
- Has fireplace: No
Interior area
- Total structure area: 1,519
- Total interior livable area: 1,519 sqft
Video & virtual tour
Property
Parking
- Total spaces: 4
- Parking features: Garage Door Opener, Direct Access
- Garage spaces: 2
- Uncovered spaces: 2
Features
- Stories: 1
- Patio & porch: Covered
- Has private pool: Yes
- Pool features: Variable Speed Pump, Outdoor Pool, Play Pool
- Spa features: None
- Fencing: Block
Lot
- Size: 4,705 Square Feet
- Features: Sprinklers In Rear, Sprinklers In Front, Desert Back, Desert Front, Gravel/Stone Front, Gravel/Stone Back, Synthetic Grass Back
Details
- Parcel number: 21232279
Construction
Type & style
- Home type: SingleFamily
- Architectural style: Ranch
- Property subtype: Single Family Residence
Materials
- Stucco, Wood Frame, Painted
- Roof: Tile
Condition
- Year built: 1996
Details
- Builder name: CONTINENTAL HOMES
Utilities & green energy
- Sewer: Public Sewer
Community & HOA
Community
- Subdivision: DESERT RIDGE PARCEL 4.15
HOA
- Has HOA: Yes
- Services included: Maintenance Grounds
- HOA fee: $300 semi-annually
- HOA name: Desert Ridge HOA
- HOA phone: 480-551-4300
Location
- Region: Phoenix
Financial & listing details
- Price per square foot: $405/sqft
- Tax assessed value: $492,200
- Annual tax amount: $2,470
- Date on market: 10/16/2026
- Cumulative days on market: 16 days
- Listing terms: VA Loan,Cash,Conventional,FHA
- Ownership: Fee Simple
Estimated market value
Not available
Estimated sales range
Not available
Not available
Price history
| Date | Event | Price |
|---|---|---|
| 10/29/2026 | Price change | $615,000-1.6%$405/sqft |
Source:  ARMLS #7094830 Report a problem | ||
| 10/16/2026 | Listed for sale | $624,900+104.9%$411/sqft |
Source: ARMLS #7094830 Report a problem | ||
| 4/22/2016 | Sold | $305,000-3.1%$201/sqft |
Source: ARMLS #5402201 Report a problem | ||
| 3/2/2016 | Price change | $314,900-3.1%$207/sqft |
Source: HomeSmart #5402201 Report a problem | ||
| 2/21/2016 | Listed for sale | $325,000+51.2%$214/sqft |
Source: Arizona Regional Multiple Listing Service, Inc. #5402201 Report a problem | ||
| 3/12/2004 | Sold | $215,000+81.8%$142/sqft |
Source: ARMLS #2092186 Report a problem | ||
| 3/21/1996 | Sold | $118,265$78/sqft |
Source: Public Record Report a problem | ||
Public tax history
| Year | Property taxes | Tax assessment |
|---|---|---|
| 2025 | $2,419 +2.6% | $49,220 +1.9% |
| 2024 | $2,357 +2.3% | $48,300 +86.7% |
| 2023 | $2,305 -1.1% | $25,876 -16.7% |
| 2022 | $2,330 +1.9% | $31,050 +8.1% |
| 2021 | $2,288 -0.4% | $28,720 +6% |
| 2020 | $2,298 +3.8% | $27,100 +5.8% |
| 2019 | $2,214 | $25,620 +4.7% |
| 2018 | $2,214 +4.7% | $24,480 +7.6% |
| 2017 | $2,115 +9.5% | $22,760 +1.8% |
| 2016 | $1,931 +7.4% | $22,350 +6.8% |
| 2015 | $1,797 | $20,920 +25.4% |
| 2014 | -- | $16,680 +8.3% |
| 2013 | -- | $15,400 -3% |
| 2012 | -- | $15,870 -9.3% |
| 2011 | -- | $17,500 -11.9% |
| 2010 | -- | $19,870 -21.3% |
| 2009 | -- | $25,250 -11.7% |
| 2008 | -- | $28,600 +9% |
| 2007 | -- | $26,250 +69.4% |
| 2006 | -- | $15,500 |
| 2005 | -- | $15,500 +21.1% |
| 2004 | -- | $12,800 |
| 2003 | -- | $12,800 +18.5% |
| 2002 | -- | $10,800 |
Find assessor info on the county website
Monthly payment
Est. payment
Payment breakdown
Explore the cost of this home by adjusting the details. Changes won't be saved.Climate risks
Neighborhood: Desert View
Nearby schools
Schools provided by the listing agent
- Elementary: Desert Trails Elementary School
- Middle: Explorer Middle School
- High: Pinnacle High School
- District: Paradise Valley Unified District
Source: ARMLS. This data may not be complete. We recommend contacting the local school district to confirm school assignments for this home.

Similar homes
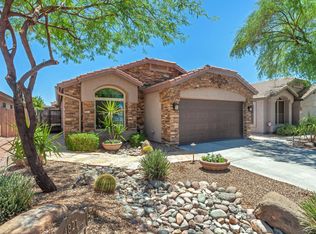
- $730,0003 bd2 ba1.6k sqft4821 E KIRKLAND Road, Phoenix, AZ 85054For Sale
 MLS ID #7099874, Esther R Bronsteyn, E & G Real Estate Services. ARMLS
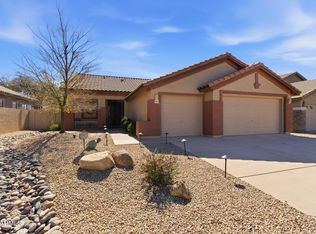
- $649,0003 bd2 ba1.5k sqft4820 E MELINDA Lane, Phoenix, AZ 85054For Sale
 MLS ID #7060066, Renee L Ryan, Russ Lyon Sotheby's International Realty. ARMLS
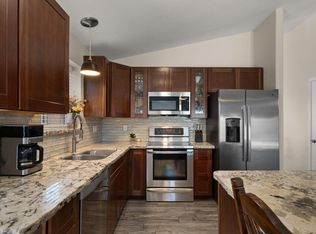
- $595,0004 bd2 ba2.1k sqft3319 E TONTO Lane, Phoenix, AZ 85050For Sale
 MLS ID #7099831, Erin T Payne, Howe Realty. ARMLS
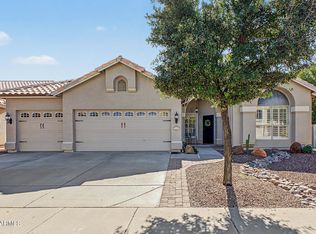
- $615,0003 bd2 ba1.6k sqft21320 N 56TH Street #1092, Phoenix, AZ 85054For Sale
 MLS ID #7088285, David C Tucker, RE/MAX Fine Properties. ARMLS
