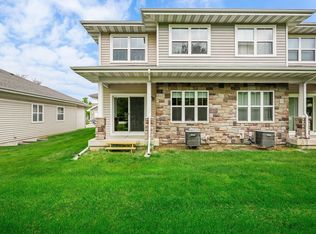
NOW $349,000: AN INCREDIBLE VALUE BELOW ASSESSMENT. You see, some places just have a quiet, reassuring way of making you feel right at home. This 3-bedroom, 2-bathroom ranch condo near McFarland is one of those rare finds. Designed for effortless main-floor living, every bedroom, bath, and laundry room rests right where you need them. Freshly painted with brand-new carpet, warm natural light fills every single corner. Downstairs, a full basement with 2 egress windows and bath rough-in waits for whatever story you choose to write next. Complete with a 2-car garage, home warranty, and an exceptionally solid condo association across from McFarland Park with quick Beltline access. Simple, steady, and ready for your next chapter.
Active
Price cut: $11K (9/25)
$349,000
4817 Marsh Rd, Madison, WI 53718
3beds
1,485sqft
Half Duplex
Built in 2002
-- sqft lot
$349,100 Zestimate®
$235/sqft
$295/mo HOA
What's special
- --
- on Zillow
- 1,277
- views
- 66
- saves
Zillow last checked:
Listing updated:
Listed by:
Joshua D Holt,
Keller Williams Lake Country
Source: SCWMLS,MLS#: 2024305
Facts & features
Interior
Bedrooms & bathrooms
- Bedrooms: 3
- Bathrooms: 2
- Full bathrooms: 2
- Main level bathrooms: 2
Primary bedroom
- Level: Main
- Area: 182
- Dimensions: 14 x 13
Bedroom 2
- Level: Main
- Area: 110
- Dimensions: 11 x 10
Bedroom 3
- Level: Main
- Area: 143
- Dimensions: 13 x 11
Kitchen
- Features: Breakfast Bar, Pantry, Range/Oven, Refrigerator, Dishwasher, Microwave, Disposal
- Level: Main
- Area: 180
- Dimensions: 15 x 12
Living room
- Level: Main
- Area: 320
- Dimensions: 20 x 16
Heating
- Forced Air
Cooling
- Central Air
Appliances
- Included: Washer, Dryer, Water softener included
- Laundry: Main Level
Features
- Walk-In Closet(s), Great room, At Least 1 tub, Split bedrooms, Ceiling Fan(s), Primary Bath
- Flooring: Wood or sim. wood floors
- Windows: Low Emissivity Windows
- Basement: Full,Full Size Windows/Exposed,Sump Pump,Bath/Stubbed
- Has fireplace: No
- Common walls with other units/homes: 1 Common Wall,End Unit
Interior area
- Total structure area: 1,485
- Total interior livable area: 1,485 sqft
- Finished area above ground: 1,485
Property
Parking
- Total spaces: 2
- Parking features: 2 car Garage, Attached, Garage Door Opener, Concrete, Insulated Garage, Keyless Entry
- Attached garage spaces: 2
Features
- Patio & porch: Patio
- Exterior features: Private Entrance
Details
- Parcel number: 071035207226
- Zoning: SR-V2
Construction
Type & style
- Home type: SingleFamily
- Property subtype: Half Duplex
Materials
- Vinyl Siding, Brick
- Foundation: Poured concrete foundatn
Condition
- Year built: 2002
Details
- Warranty included: Yes
Utilities & green energy
- Sewer: Public Sewer
- Water: Public
- Utilities for property: Cable/Satellite Available, Internet - Cable
Community & HOA
Community
- Features: Common Green Space
HOA
- Has HOA: Yes
- Services included: Snow Removal, Common area maintenance, Common area insurance, Reserve fund, Lawn maintenance
- HOA fee: $295 monthly
Location
- Region: Madison
Financial & listing details
- Price per square foot: $235/sqft
- Tax assessed value: $384,300
- Annual tax amount: $6,733
- Date on market: 5/27/2026
- Inclusions: Range/oven, refrigerator, dishwasher, microwave, washer, dryer, water softener
- Exclusions: Seller's Personal Property
Estimated market value
$349,100
$332,000 - $367,000
$2,164/mo
Price history
| Date | Event | Price |
|---|---|---|
| 9/25/2026 | Price change | $349,000-3.1%$235/sqft |
Source: SCWMLS #2024305 Report a problem | ||
| 8/28/2026 | Price change | $360,000-4%$242/sqft |
Source: SCWMLS #2024305 Report a problem | ||
| 8/6/2026 | Price change | $375,000-3.8%$253/sqft |
Source: SCWMLS #2024305 Report a problem | ||
| 7/8/2026 | Price change | $390,000-2.5%$263/sqft |
Source: SCWMLS #2024305 Report a problem | ||
| 6/18/2026 | Listed for sale | $400,000+146.9%$269/sqft |
Source: SCWMLS #2024305 Report a problem | ||
| 7/29/2011 | Sold | $162,000-1.8%$109/sqft |
Source: Public Record Report a problem | ||
| 6/14/2011 | Listed for sale | $164,900$111/sqft |
Source: RE/MAX Preferred #1628230 Report a problem | ||
Public tax history
| Year | Property taxes | Tax assessment |
|---|---|---|
| 2024 | $6,896 +7.1% | $352,300 +10.2% |
| 2023 | $6,441 | $319,700 +8.5% |
| 2022 | -- | $294,700 +12% |
| 2021 | -- | $263,100 +3% |
| 2020 | -- | $255,400 +13% |
| 2019 | $4,403 | $226,000 +9% |
| 2018 | $4,403 -4.7% | $207,300 |
| 2017 | $4,619 +9.4% | $207,300 +5% |
| 2016 | $4,221 +0% | $197,400 +8% |
| 2014 | $4,220 +8.4% | $182,800 +3.5% |
| 2013 | $3,892 -4.9% | $176,600 |
| 2012 | $4,092 +5.1% | $176,600 |
| 2011 | $3,892 +3.6% | $176,600 |
| 2010 | $3,757 +8% | $176,600 |
| 2009 | $3,478 +5% | $176,600 |
| 2008 | $3,312 -1.7% | $176,600 |
| 2007 | $3,368 +0.1% | $176,600 |
| 2006 | $3,363 -3.9% | $176,600 +2% |
| 2005 | $3,500 -1.6% | $173,100 +5% |
| 2004 | $3,558 -4.3% | $164,900 |
| 2003 | $3,716 | $164,900 |
Find assessor info on the county website
Monthly payment
Est. payment
Payment breakdown
Explore the cost of this home by adjusting the details. Changes won't be saved.Climate risks
Neighborhood: 53718
Nearby schools
Schools provided by the listing agent
- Elementary: Henderson
- Middle: Sennett
- High: Lafollette
- District: Madison
Source: SCWMLS. This data may not be complete. We recommend contacting the local school district to confirm school assignments for this home.

Similar homes
- $315,0002 bd2 ba1k sqft5101 Merwood Ln, Madison, WI 53718For Sale
 MLS ID #2029770, Lavant Group. SCWMLS
 - $389,9003 bd4 ba1.9k sqft5113 Merwood Ln #113, Madison, WI 53718For Sale
 MLS ID #2030093, Jeff Schraml. SCWMLS
 - $398,9003 bd2 ba1.7k sqft6008 Exchange St, Mc Farland, WI 53558For Sale
 MLS ID #2026495, Mike Brennan. SCWMLS
 - $399,9003 bd3 ba1.5k sqft222 Juneberry Dr, Madison, WI 53718For Sale
 MLS ID #2032414, Nicole Ellis. SCWMLS
