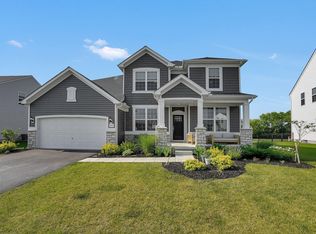
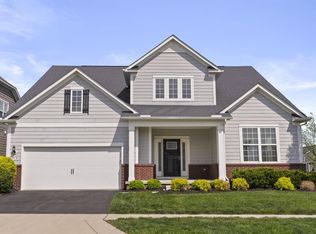
Welcome to 4817 Yankee Road in Tarlton Meadows--where thoughtful design, elevated finishes, and exceptional outdoor living come together effortlessly. Filled with natural light throughout, this stunning home offers a layout that balances everyday function with refined style.
The heart of the home is the beautifully designed kitchen, complete with a walk-in pantry and open sightlines to the inviting family room--perfect for both entertaining and relaxed living. A spacious first-floor office provides flexibility for work or study, while the oversized mudroom adds a level of organization and convenience that's hard to find.
Upstairs, you'll find 4 generously sized bedrooms, two full bathrooms, a loft, and the ease of second-floor laundry. Storage is abundant throughout, with well-designed closets that maximize space in all the right ways.
The full, unfinished basement offers incredible potential--already plumbed for a full bathroom and featuring an egress window, making it ready for you to create the finished lower level of your dreams.
Step outside to a truly standout feature--a huge, private, fenced-in backyard, a rare find in the neighborhood. Designed for both relaxation and entertaining, the outdoor space includes an expansive patio, pergola with pull-down shades, and professional landscaping, all supported by an 8-zone irrigation system.
Additional upgrades enhance comfort and efficiency: a whole-house humidifier, smart garage door openers, and motorized shades on all first-floor windows and the loft. The home is also wired for wireless access points on every level.
Ideally located with direct access to the bike trail behind the home, connecting to Heritage Trail and leading into Downtown Hilliard, this property offers both convenience and lifestyle.
This is one you won't want to miss.
Coming soon
$749,500
4817 Yankee Rd, Hilliard, OH 43026
4beds
3,404sqft
Est.: Get pre-qualified
Single Family Residence
Built in 2021
0.37 Acres Lot
$-- Zestimate®
$220/sqft
$50/mo HOA
What's special
- 1 day |
- 559 |
- 17 |
Zillow last checked:
Listing updated:
Listed by:
Kim Mills 614-439-9132,
Cutler Real Estate
Source: Columbus and Central Ohio Regional MLS ,MLS#: 226018896
Facts & features
Interior
Bedrooms & bathrooms
- Bedrooms: 4
- Bathrooms: 3
- Full bathrooms: 2
- 1/2 bathrooms: 1
Heating
- Forced Air
Cooling
- Central Air
Appliances
- Included: Dishwasher, Humidifier, Microwave, Refrigerator
- Laundry: Electric Dryer Hookup
Features
- Flooring: Wood, Carpet
- Windows: Insulated Windows
- Basement: Full
- Common walls with other units/homes: No Common Walls
Interior area
- Total structure area: 3,404
- Total interior livable area: 3,404 sqft
Property
Parking
- Total spaces: 3
- Parking features: Attached
- Attached garage spaces: 3
Features
- Levels: Two
- Patio & porch: Patio
- Fencing: Fenced
Lot
- Size: 0.37 Acres
Details
- Parcel number: 053000646
- Special conditions: Standard
- Other equipment: Irrigation Equipment
Construction
Type & style
- Home type: SingleFamily
- Property subtype: Single Family Residence
Condition
- New construction: No
- Year built: 2021
Utilities & green energy
- Sewer: Public Sewer
- Water: Public
Community & HOA
Community
- Subdivision: Tarlton Meadows
HOA
- Has HOA: Yes
- Amenities included: Bike/Walk Path, Sidewalk
- HOA fee: $151 quarterly
Location
- Region: Hilliard
Financial & listing details
- Price per square foot: $220/sqft
- Tax assessed value: $613,500
- Annual tax amount: $14,435
- Date on market: 5/27/2026
Estimated market value
Not available
Estimated sales range
Not available
Not available
Price history
| Date | Event | Price |
|---|---|---|
| 10/12/2021 | Sold | $507,900$149/sqft |
Source: Public Record Report a problem | ||
Public tax history
| Year | Property taxes | Tax assessment |
|---|---|---|
| 2024 | $13,362 +13.5% | $214,730 |
| 2023 | $11,770 -8.2% | $214,730 +15% |
| 2022 | $12,816 +278.1% | $186,770 +287.5% |
| 2021 | $3,390 | $48,200 |
| 2020 | -- | -- |
Find assessor info on the county website
Monthly payment
Est. payment$--/mo
Payment breakdown
Explore the cost of this home by adjusting the details. Changes won't be saved.
All calculations are estimates and provided by Zillow, Inc. for informational purposes only. Actual amounts may vary.
HOA fees may include property taxes on listings classified as Co-Ops. Contact the listing agent and/or owner for fee details.
Mortgage interest rates are dependent on a number of factors, including credit score, down payment, and repayment length. Interest rate data provided by Zillow Group Marketplace, Inc. as of 1/1/1970 from various mortgage lenders with which we have lead or other similar arrangements; the Estimated Payment is an average of those rates.
See how much you could borrow to make a competitive offer.
Climate risks
Neighborhood: 43026
Nearby schools
GreatSchools rating
- 5/10Hilliard Station Sixth Grade Elementary SchoolGrades: 6Distance: 2 mi
- 7/10Hilliard Darby High SchoolGrades: 9-12Distance: 1.8 mi
- 7/10Hilliard Heritage Middle SchoolGrades: 6-8Distance: 1.8 mi
A local agent can set up tours, give advice and negotiate with sellers.
A local lender can help you make sure your offer is ready when you are.

- Ohio
- Franklin County
- Hilliard
- 43026
- 4817 Yankee Rd
Nearby cities
Nearby neighborhoods
Nearby zip codes
Other Hilliard Topics
