PRICED TO SELL QUICKLY!!! This property is currently used as office (and still could be) but also perfect for your everyday home! Come own your piece of American history with this wonderfully renovated 1800's colonial style home. Enter to find a traditional living room that flows directly into the dining room and finally into the addition that is home to the kitchen, breakfast / Florida room, powder room, and mud room. Upstairs there are three bedrooms and a full bath with space for a 4th bedroom. There is a 2 car detached garage on the alley behind the property. A brick patio and walk way offer great outside rec spaces.
For sale
$300,000
109 E Division St, Dover, DE 19901
3beds
2,451sqft
Single Family Residence
Built in 1858
0.34 Acres Lot
$352,900 Zestimate®
$122/sqft
$-- HOA
What's special
Powder roomMud room
- 1 day |
- 443 |
- 36 |
Zillow last checked:
Listing updated:
Listed by:
Todd Stonesifer 302-242-2122,
The Moving Experience Delaware Inc 3022410899
Source: Bright MLS,MLS#: DEKT2049728
Facts & features
Interior
Bedrooms & bathrooms
- Bedrooms: 3
- Bathrooms: 2
- Full bathrooms: 1
- 1/2 bathrooms: 1
- Main level bathrooms: 1
Rooms
- Room types: Living Room, Dining Room, Primary Bedroom, Bedroom 2, Bedroom 3, Kitchen, Family Room, Bedroom 1, Other, Attic
Primary bedroom
- Level: Upper
- Area: 143 Square Feet
- Dimensions: 11 X 13
Primary bedroom
- Level: Unspecified
Bedroom 1
- Level: Upper
- Area: 143 Square Feet
- Dimensions: 13 X 11
Bedroom 2
- Level: Upper
- Area: 169 Square Feet
- Dimensions: 13 X 13
Bedroom 3
- Level: Upper
- Area: 156 Square Feet
- Dimensions: 12 X 13
Other
- Features: Attic - Walk-Up, Attic - Finished
- Level: Unspecified
Dining room
- Level: Main
- Area: 195 Square Feet
- Dimensions: 13 X 15
Family room
- Level: Main
- Area: 208 Square Feet
- Dimensions: 13 X 16
Kitchen
- Features: Kitchen - Gas Cooking
- Level: Main
- Area: 182 Square Feet
- Dimensions: 14 X 13
Living room
- Level: Main
- Area: 495 Square Feet
- Dimensions: 15 X 33
Other
- Description: GDN RM
- Level: Main
- Area: 0 Square Feet
- Dimensions: 0 X 0
Other
- Description: LAUNDRY
- Level: Main
- Area: 42 Square Feet
- Dimensions: 7 X 6
Heating
- Radiator, Natural Gas
Cooling
- Wall Unit(s), Electric
Appliances
- Included: Gas Water Heater
- Laundry: Main Level
Features
- Exposed Beams, Eat-in Kitchen
- Flooring: Wood
- Windows: Bay/Bow
- Basement: Partial,Unfinished
- Number of fireplaces: 1
Interior area
- Total structure area: 2,451
- Total interior livable area: 2,451 sqft
- Finished area above ground: 2,451
- Finished area below ground: 0
Video & virtual tour
Property
Parking
- Total spaces: 2
- Parking features: Garage Faces Rear, Garage Door Opener, Oversized, Detached
- Garage spaces: 2
Accessibility
- Accessibility features: None
Features
- Levels: Two
- Stories: 2
- Patio & porch: Porch
- Exterior features: Flood Lights
- Pool features: None
Lot
- Size: 0.34 Acres
- Dimensions: 83.00 x 180.50
Details
- Additional structures: Above Grade, Below Grade, Outbuilding
- Parcel number: ED0507705025500000
- Zoning: RG1
- Special conditions: Standard
Construction
Type & style
- Home type: SingleFamily
- Architectural style: Colonial
- Property subtype: Single Family Residence
Materials
- Wood Siding
- Foundation: Brick/Mortar
- Roof: Architectural Shingle
Condition
- New construction: No
- Year built: 1858
- Major remodel year: 2012
Utilities & green energy
- Electric: Circuit Breakers
- Sewer: Public Sewer
- Water: Public
Community & HOA
Community
- Subdivision: None Available
HOA
- Has HOA: No
Location
- Region: Dover
Financial & listing details
- Price per square foot: $122/sqft
- Tax assessed value: $322,600
- Annual tax amount: $2,000
- Date on market: 8/14/2026
- Listing agreement: Exclusive Right To Sell
- Listing terms: Conventional,Cash,VA Loan,FHA
- Exclusions: Personal Property
- Ownership: Fee Simple
Estimated market value
$352,900
$318,000 - $388,000
$2,108/mo
Price history
| Date | Event | Price |
|---|---|---|
| 8/14/2026 | Listed for sale | $300,000+62.2%$122/sqft |
Source:  Bright MLS #DEKT2049728 Report a problem Bright MLS #DEKT2049728 Report a problem | ||
| 10/18/2012 | Sold | $185,000-17.8%$75/sqft |
Source: Public Record Report a problem | ||
| 3/28/2012 | Price change | $225,000-5.9%$92/sqft |
Source: Keller Williams Realty Willmington #5907469 Report a problem | ||
| 6/25/2011 | Listed for sale | $239,000$98/sqft |
Source: Keller Williams Realty Willmington #5907469 Report a problem | ||
Public tax history
| Year | Property taxes | Tax assessment |
|---|---|---|
| 2025 | $1,896 +3.5% | $322,600 |
| 2024 | $1,831 +43% | $322,600 +641.6% |
| 2023 | $1,280 +3.4% | $43,500 |
| 2022 | $1,238 +3.8% | $43,500 |
| 2021 | $1,192 +3.5% | $43,500 |
| 2020 | $1,152 +5.8% | $43,500 |
| 2019 | $1,089 +9.6% | $43,500 |
| 2018 | $994 | $43,500 |
| 2017 | $994 +1.3% | $43,500 |
| 2016 | $981 +0.1% | $43,500 |
| 2015 | $980 +0.2% | $43,500 +0.5% |
| 2014 | $978 | $43,300 |
| 2012 | -- | $43,300 |
| 2011 | -- | $43,300 |
| 2010 | -- | $43,300 +1.4% |
| 2009 | -- | $42,700 |
| 2008 | -- | $42,700 |
| 2007 | -- | $42,700 |
| 2005 | -- | $42,700 |
| 2004 | -- | $42,700 |
| 2002 | -- | $42,700 |
| 2001 | -- | $42,700 |
| 2000 | $338 | $42,700 |
Find assessor info on the county website
Monthly payment
Est. payment
Payment breakdown
Explore the cost of this home by adjusting the details. Changes won't be saved.Climate risks
Neighborhood: 19901
Nearby schools
GreatSchools rating
- 1/10William Henry Middle SchoolGrades: 5Distance: 0.9 mi
- NACentral Middle SchoolGrades: 7-8Distance: 0.1 mi
- NADover High SchoolGrades: 9-12Distance: 2.7 mi
Schools provided by the listing agent
- High: Dover
- District: Capital
Source: Bright MLS. This data may not be complete. We recommend contacting the local school district to confirm school assignments for this home.
- $237,700-- bd-- ba-- sqft119 W Division St, Dover, DE 19904Off Market
- $354,6004 bd4 ba4.7k sqft116 W Division St, Dover, DE 19904Off Market
- $230,8002 bd2 ba1.2k sqft114 W Division St, Dover, DE 19904Off Market
- $355,6003 bd3 ba2k sqft103 E Division St, Dover, DE 19901Off Market
- $143,4001 bd1 ba800 sqft9 Pennsylvania Ave #0, Dover, DE 19901Off Market
- $328,8006 bd2 ba3.8k sqft1 Kings Hwy, Dover, DE 19901Off Market
- $186,8001 bd1 ba800 sqft9 Pennsylvania Ave, Dover, DE 19901Off Market
- $--1 bd1 ba700 sqft41 E Division St APT 4, Dover, DE 19901Off Market
A local agent can set up tours, give advice and negotiate with sellers.
A local lender can help you make sure your offer is ready when you are.
Similar homes
- $310,0003 bd3 ba2.1k sqftNone, Dover, DE 19901For Sale

 MLS ID #DEKT2049142, Bert Ferguson, Compass. Bright MLS
 - $295,0003 bd2 ba1.5k sqftNone Available, Dover, DE 19901For Sale
 MLS ID #DEKT2049446, Jill A Sussman, Sky Realty. Bright MLS
 - $285,0004 bd3 ba2.1k sqftNone Available, Dover, DE 19901For Sale
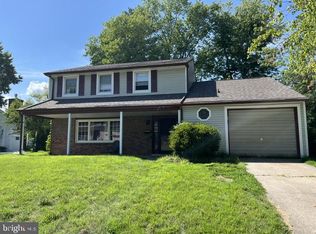 MLS ID #DEKT2049558, Lynn Robinson, Myers Realty. Bright MLS
 - $330,0004 bd2 ba2.2k sqftNone Available, Dover, DE 19901For Sale
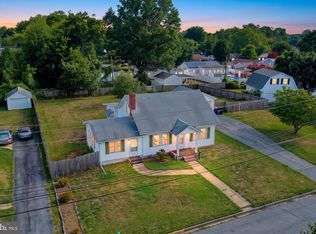 MLS ID #DEKT2048832, Melanie Owens, First Coast Realty LLC. Bright MLS
 - $420,0006 bd4 ba1.9k sqftNone, Dover, DE 19901For SaleMLS ID #DEKT2049710, Marie Fontaine St Pierre, Myers Realty. Bright MLS
- $219,9004 bd2 ba2.5k sqft12 & 14 S Governors Ave, Dover, DE 19901For SaleMLS ID #DEKT2048946, Steven Schmidt, RE/MAX Horizons. Bright MLS
- $299,0005 bd3 ba3k sqftNone, Dover, DE 19901For SaleMLS ID #DEKT2047046, Tom Antoniou, EXP Realty, LLC. Bright MLS
- $--3 bd2 ba1.5k sqft101 Susan Pl, Dover, DE 19901AuctionAuction.com 1
- $374,9003 bd2 ba1.8k sqftNone, Dover, DE 19901For SaleMLS ID #DEKT2049470, Jenna LaFermine, Burns & Ellis Realtors. Bright MLS
- $--3 bd2 ba1.2k sqft212 Green Blade Dr, Dover, DE 19904AuctionServiceLink Auction
- $349,9003 bd2 ba1.4k sqftNone Available, Dover, DE 19901For SaleMLS ID #DEKT2049432, Diane Salvatore, Patterson-Schwartz-Hockessin. Bright MLS
- $430,0004 bd4 ba2.4k sqftNone, Dover, DE 19901For SaleMLS ID #DEKT2048794, Tonya Williams, Totally Distinctive Realty. Bright MLS
- $340,0003 bd3 ba1.6k sqftNone, Dover, DE 19901For SaleMLS ID #DEKT2043768, Denise Sawyer, EXP Realty, LLC. Bright MLS
- $319,9003 bd2 ba1.6k sqftNone, Dover, DE 19904For SaleMLS ID #DEKT2045746, Dave O'Donnell, EXP Realty, LLC. Bright MLS
- $369,9004 bd2 ba1.7k sqftNone, Dover, DE 19904For SaleMLS ID #DEKT2049494, Sylvia Pankonien, RE/MAX Horizons. Bright MLS
- $--4 bd3 ba1.7k sqft135 Quail Hollow Dr, Dover, DE 19904AuctionAuction.com 1
- $380,0003 bd3 ba2.3k sqftNone Available, Dover, DE 19904For SaleMLS ID #DEKT2048006, Kristina Rice, Real Broker LLC. Bright MLS
- $--3 bd3 ba1.4k sqft1413 S Farmview Dr, Dover, DE 19904AuctionAuction.com 1
- $325,0003 bd2 ba1.3k sqftNone, Dover, DE 19904For SaleMLS ID #DEKT2048392, Josh Fontello, Welcome Home Realty. Bright MLS
- $185,0003 bd1 ba1.3k sqftNone, Dover, DE 19901For SaleMLS ID #DEKT2046864, Shalini Sawhney, Burns & Ellis Realtors. Bright MLS
