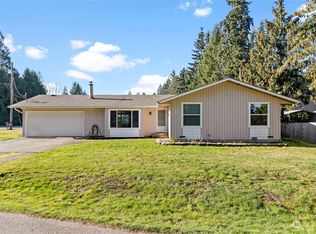
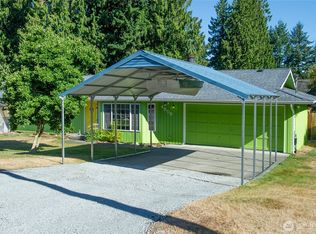
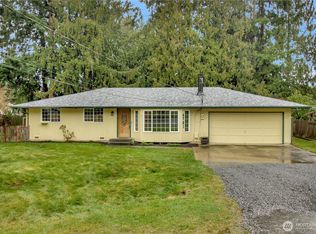
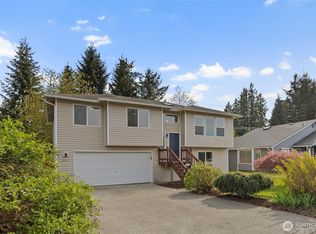
A true Arlington farmhouse, set back on a private drive and offering both presence and privacy in the center of Arlington. Fully remodeled throughout, the home opens into a seamless kitchen and dining layout designed for everyday living and effortless hosting. The kitchen, featuring quartz surfaces, a statement island with a cement finish, soft-close custom cabinetry, and carefully selected designer fixtures. Clean lines, ample storage, and a balanced palette create a setting that feels intentional without being overdone, while engineered dark oak hardwoods carry throughout the main living areas. All bathrooms have been remodeled with a consistent finish. The primary bath features a glass-enclosed walk-in shower with classic tile work, dual niche detailing, matte black fixtures, and a dual vanity with quartz surfaces. Extending from the interior, a fully fenced backyard provides a quiet, usable outdoor space suited for gathering or unwinding, complete with Trex decking for low-maintenance outdoor living. Positioned just minutes from I-5, major employers, and daily conveniences, yet tucked within a calm, tree-lined setting with access to parks and trails. No HOA. Pre-inspected.
Sold
Listed by: COMPASS
Bought with: HomeSmart One Realty
$525,000
4818 Cemetery Road #A, Arlington, WA 98223
3beds
1,764sqft
Townhouse
Built in 2007
3,820.21 Square Feet Lot
$524,800 Zestimate®
$298/sqft
$2,831 Estimated rent
Home value
$524,800
$493,000 - $556,000
$2,831/mo
Zestimate® history
Loading...
Owner options
List your home for rent
$2,831/mo
Rent Zestimate®
Find your next renter with Zillow Rental Manager. Plus, with online applications, you can quickly screen prospective tenants – for free.
Learn more$2,831/mo
Rent Zestimate®
Refinance and save
$3,155/mo
Est. payment
Refinancing to a lower rate could help reduce your monthly payments and save thousands over the life of the loan.
See today's rates$3,155/mo
Est. payment
Explore your selling options
Work with a Zillow partner agent
Leverage their expertise and Zillow's premium Showcase listings to get your home seen by more buyers.
Get startedList with your own agent
Get your home in front of millions of buyers by listing it on Zillow.
Learn how to do itSell it yourself
Take full control of how buyers see your home on Zillow by listing For Sale by Owner (FSBO).
List your homeWhat's special
Zillow last checked:
Listing updated:
Listed by:
Mark Popach,
COMPASS
Bought with:
Justin Rood, 122795
HomeSmart One Realty
Source: NWMLS as distributed by MLS GRID,MLS#: 2505934
Facts & features
Interior
Bedrooms & bathrooms
- Bedrooms: 3
- Bathrooms: 3
- Full bathrooms: 1
- 3/4 bathrooms: 1
- 1/2 bathrooms: 1
- Main level bathrooms: 1
Primary bedroom
- Level: Second
Bedroom
- Level: Second
Bedroom
- Level: Second
Bathroom full
- Level: Second
Bathroom three quarter
- Level: Second
Other
- Level: Main
Dining room
- Level: Main
Entry hall
- Level: Main
Great room
- Level: Main
Kitchen with eating space
- Level: Main
Utility room
- Level: Main
Heating
- Fireplace, Forced Air, Electric
Cooling
- None
Appliances
- Included: Dishwasher, Disposal, Double Oven, Microwave, Refrigerator, Stove(s)/Range(s), Washer, Dishwasher(s), Garbage Disposal, Microwave(s), Refrigerator(s), Washer(s), Water Heater: Propane, Water Heater Location: Garage
Features
- Ceiling Fan(s), Dining Room
- Flooring: Vinyl Plank
- Windows: Dbl Pane/Storm Window
- Basement: None
- Number of fireplaces: 1
- Fireplace features: Gas, Main Level: 1, Fireplace
Interior area
- Total structure area: 1,764
- Total interior livable area: 1,764 sqft
Property
Parking
- Total spaces: 2
- Parking features: Attached Garage
- Has attached garage: Yes
- Covered spaces: 2
Features
- Levels: Multi/Split
- Entry location: Main
- Patio & porch: Ceiling Fan(s), Dbl Pane/Storm Window, Dining Room, Fireplace, Vaulted Ceiling(s), Walk-In Closet(s), Water Heater
Lot
- Size: 3,820 sqft
- Features: Dead End Street, Cable TV, Deck, Fenced-Partially, Outbuildings, Propane
- Topography: Level
Details
- Parcel number: 01111900000100
- Special conditions: Standard
Construction
Type & style
- Home type: Townhouse
- Architectural style: Townhouse
- Property subtype: Townhouse
Materials
- Wood Siding
- Foundation: Poured Concrete
- Roof: Composition
Condition
- Year built: 2007
Utilities & green energy
- Sewer: Sewer Connected, Company: city of Arlington
- Water: Public, Company: City of Arlington
Community & neighborhood
Location
- Region: Arlington
- Subdivision: Arlington
Other
Other facts
- Listing terms: Conventional,VA Loan
- Cumulative days on market: 3 days
Price history
| Date | Event | Price |
|---|---|---|
| 5/19/2026 | Sold | $525,000$298/sqft |
Source:  NWMLS as distributed by MLS GRID #2505934 Report a problem NWMLS as distributed by MLS GRID #2505934 Report a problem | ||
| 4/26/2026 | Pending sale | $525,000$298/sqft |
Source: NWMLS as distributed by MLS GRID #2505934 Report a problem | ||
| 4/23/2026 | Listed for sale | $525,000+81%$298/sqft |
Source: NWMLS as distributed by MLS GRID #2505934 Report a problem | ||
| 3/30/2018 | Sold | $290,000$164/sqft |
Source: NWMLS as distributed by MLS GRID #1224749 Report a problem | ||
| 3/30/2018 | Listed for sale | $290,000$164/sqft |
Source: Latham Realty Unlimited Inc #1224210 Report a problem | ||
| 1/1/2018 | Pending sale | $290,000$164/sqft |
Source: Latham Realty Unlimited Inc #1224210 Report a problem | ||
| 12/19/2017 | Price change | $290,000-3.3%$164/sqft |
Source: Latham Realty Unlimited Inc #1224210 Report a problem | ||
| 12/7/2017 | Listed for sale | $300,000+26.8%$170/sqft |
Source: Latham Realty Unlimited Inc #1224210 Report a problem | ||
| 10/26/2016 | Sold | $236,500+21.3%$134/sqft |
Source: NWMLS as distributed by MLS GRID #977032 Report a problem | ||
| 9/23/2009 | Sold | $195,000$111/sqft |
Source: Public Record Report a problem | ||
Public tax history
| Year | Property taxes | Tax assessment |
|---|---|---|
| 2024 | $4,057 +14.2% | $466,500 +12.9% |
| 2023 | $3,554 -2.1% | $413,200 -11.9% |
| 2022 | $3,629 +6% | $469,100 +28% |
| 2021 | $3,425 +16.3% | $366,500 +12.7% |
| 2020 | $2,945 +11.4% | $325,200 +11.4% |
| 2019 | $2,645 | $292,000 +6.8% |
| 2018 | -- | $273,400 +19.5% |
| 2017 | $3,164 +18.9% | $228,800 +0.4% |
| 2016 | $2,661 | $227,900 +8.5% |
| 2015 | $2,661 | $210,000 |
| 2011 | -- | -- |
| 2010 | -- | -- |
Find assessor info on the county website
Neighborhood: Arlington Bluff
Nearby schools
GreatSchools rating
- 4/10Presidents Elementary SchoolGrades: PK-5Distance: 2.4 mi
- 3/10Haller Middle SchoolGrades: 6-8Distance: 2.3 mi
- 8/10Arlington High SchoolGrades: 9-12Distance: 2.4 mi


Get pre-qualified for a loan
At Zillow Home Loans, we can pre-qualify you in as little as 5 minutes with no impact to your credit score.An equal housing lender. NMLS #10287.
- Washington
- Snohomish County
- Arlington
- 98223
- Arlington Bluff
- 4818 Cemetery Road Unit A