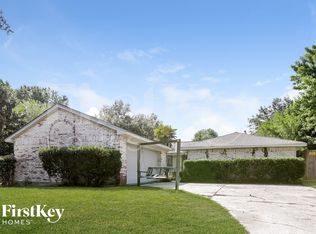
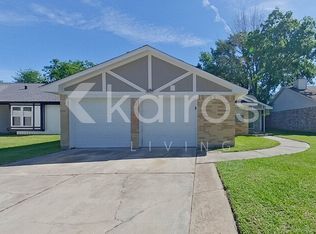
Single-story rental offering spacious living and dining areas, a vaulted ceiling, brick fireplace, updated flooring, and a functional kitchen with abundant cabinetry, breakfast bar, and backyard access. The oversized primary bedroom features neutral finishes, while two additional bedrooms provide flexible everyday space. Enjoy a large fenced backyard with patio and deck areas, storage shed, fire pit area, and open green space. Community amenities include pools, walking trail, playground, clubhouse, dog park, and pavilion areas. Conveniently located near major commuter routes, IAH, shopping, dining, parks, Old Town Spring, and The Woodlands. Some photos may be virtually staged; decor added digitally, permanent features unchanged. Move-in ready, call today to schedule your private showing!
Copyright notice - Data provided by HAR.com 2022 - All information provided should be independently verified.
House for rent
Accepts Zillow applications
$1,675/mo
Fees may apply
4818 Quailgate Dr, Spring, TX 77373
3beds
1,411sqft
Price may not include required fees and charges. Learn more|
Fast & easy Zillow application.
This property accepts Zillow applications. Click 'Apply now' to fill out the online form once and apply to as many participating properties as you want. Just $35 for 30 days.
Singlefamily
Available now
Electric
Electric dryer hookup laundry
2 Attached garage spaces parking
Electric, fireplace
What's special
Brick fireplaceBackyard accessStorage shedUpdated flooringFire pit areaVaulted ceilingOpen green space
- 14 days |
- -- |
- -- |
Zillow last checked:
Listing updated:
Travel times
Facts & features
Interior
Bedrooms & bathrooms
- Bedrooms: 3
- Bathrooms: 2
- Full bathrooms: 2
Rooms
- Room types: Breakfast Nook, Family Room
Heating
- Electric, Fireplace
Cooling
- Electric
Appliances
- Included: Dishwasher, Disposal, Microwave, Oven, Range, Refrigerator, Stove
- Laundry: Electric Dryer Hookup, Hookups, Washer Hookup
Features
- All Bedrooms Down, En-Suite Bath, Split Plan, Vaulted Ceiling, Walk-In Closet(s)
- Flooring: Carpet, Linoleum/Vinyl, Tile
- Has fireplace: Yes
Interior area
- Total interior livable area: 1,411 sqft
Property
Parking
- Total spaces: 2
- Parking features: Attached, Driveway, Covered
- Has attached garage: Yes
- Details: Contact manager
Features
- Stories: 1
- Exterior features: All Bedrooms Down, Architecture Style: Traditional, Attached, Back Yard, Clubhouse, Driveway, Electric Dryer Hookup, En-Suite Bath, Heating: Electric, Kitchen/Dining Combo, Lot Features: Back Yard, Subdivided, Park, Patio/Deck, Pet Park, Playground, Pool, Split Plan, Subdivided, Trail(s), Utility Room in Garage, Vaulted Ceiling, Walk-In Closet(s), Washer Hookup, Wood Burning
Details
- Parcel number: 1150930080005
Construction
Type & style
- Home type: SingleFamily
- Property subtype: SingleFamily
Condition
- Year built: 1980
Community & HOA
Community
- Features: Clubhouse, Playground
Location
- Region: Spring
Financial & listing details
- Lease term: 12 Months
Price history
| Date | Event | Price |
|---|---|---|
| 5/21/2026 | Listed for rent | $1,675+34.1%$1/sqft |
Source:  HAR #10924751 Report a problem HAR #10924751 Report a problem | ||
| 3/29/2019 | Sold | -- |
Source: Agent Provided Report a problem | ||
| 3/29/2019 | Listed for sale | $129,900$92/sqft |
Source: Coldwell Banker United, #21261510 Report a problem | ||
| 2/26/2019 | Pending sale | $129,900$92/sqft |
Source: Coldwell Banker United, Realtors - Metropolitan #21261510 Report a problem | ||
| 2/19/2019 | Listed for sale | $129,900+23.8%$92/sqft |
Source: Coldwell Banker United, #21261510 Report a problem | ||
| 2/15/2019 | Listing removed | $1,249$1/sqft |
Source: Go Section8 Report a problem | ||
| 2/13/2019 | Price change | $1,249-2%$1/sqft |
Source: Go Section8 Report a problem | ||
| 1/14/2019 | Price change | $1,275-3%$1/sqft |
Source: Invitation Homes Report a problem | ||
| 11/19/2018 | Price change | $1,315-3.7%$1/sqft |
Source: Invitation Homes Report a problem | ||
| 11/7/2018 | Listed for rent | $1,365+5%$1/sqft |
Source: Invitation Homes Report a problem | ||
| 2/10/2018 | Listing removed | $1,300$1/sqft |
Source: Invitation Homes Report a problem | ||
| 2/2/2018 | Price change | $1,300-7.1%$1/sqft |
Source: Invitation Homes Report a problem | ||
| 1/30/2018 | Listed for rent | $1,400+16.7%$1/sqft |
Source: Invitation Homes Report a problem | ||
| 1/27/2017 | Listing removed | $1,200$1/sqft |
Source: Colony Starwood Homes Mgmt LLC #98447745 Report a problem | ||
| 1/20/2017 | Listed for rent | $1,200$1/sqft |
Source: Colony Starwood Homes Mgmt LLC #98447745 Report a problem | ||
| 10/15/2014 | Listing removed | $1,200$1/sqft |
Source: Sway Management LLC #42574618 Report a problem | ||
| 10/14/2014 | Price change | $1,200-11.1%$1/sqft |
Source: Sway Management LLC #42574618 Report a problem | ||
| 8/28/2014 | Listed for rent | $1,350$1/sqft |
Source: Zillow Rental Network Premium Report a problem | ||
| 7/1/2014 | Listing removed | $104,900$74/sqft |
Source: Keller Williams Realty - Pearland #84354498 Report a problem | ||
| 6/24/2014 | Listed for sale | $104,900$74/sqft |
Source: Keller Williams Realty - Pearland #84354498 Report a problem | ||
| 6/13/2014 | Pending sale | $104,900$74/sqft |
Source: Keller Williams Realty - Pearland #84354498 Report a problem | ||
| 5/14/2014 | Listed for sale | $104,900+9479.9%$74/sqft |
Source: Realty Associates #84354498 Report a problem | ||
| 1/15/2013 | Listing removed | $1,095$1/sqft |
Source: Keller Williams - The Woodlands #52166723 Report a problem | ||
| 12/20/2012 | Price change | $1,095-4.8%$1/sqft |
Source: Keller Williams - The Woodlands #52166723 Report a problem | ||
| 12/6/2012 | Listed for sale | $1,150$1/sqft |
Source: Keller Williams - The Woodlands #52166723 Report a problem | ||
Neighborhood: Birnam Wood
Nearby schools
GreatSchools rating
- 4/10Chet Burchett Elementary SchoolGrades: PK-5Distance: 0.8 mi
- 1/10Rickey C Bailey Middle SchoolGrades: 6-8Distance: 0.9 mi
- 2/10Spring High SchoolGrades: 9-12Distance: 3.9 mi

- Texas
- Harris County
- Spring
- 77373
- Birnam Wood Spring Houses For Rent
- 4818 Quailgate Dr
Nearby cities
Nearby neighborhoods
Nearby zip codes
Nearby rental buildings
- Camden Spring Creek
- Magnolia at Spring
- Casella - 55+ Active Adult Apartment Homes
- Neuhaus
- YardHomes Spring West
- Wildwood Forest Apartments
- Monarch Exchange
- VERENA AT CYPRESSWOOD
- The Pierpont
- 1 Riva Row
- Sycamore Heights
- The Everstead at Windrose
- The Mill Apartments
- Imperial Oaks Square
- Allora Gosling
- Oaks of Wimbledon
- Birchway Spring Cypress
- Timber Run Apartments
- Harlow Spring Cypress
- Villas at Birnham Woods