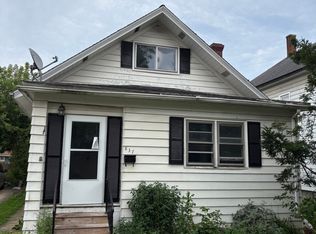
Solid 4-Bedroom Home with Great Potential in Waukegan! Bring your vision and make this 4-bedroom, 2-bathroom home your own! Built in 1998, this solid property offers a functional layout and a great opportunity for a buyer looking to add value through updates and improvements. The home has good bones and is ready for someone to bring it back to its full potential with cleaning, repairs, and cosmetic updates. This property is being sold AS-IS. Seller will not make repairs or provide credits for needed work. Ideal for an investor, rehab buyer, or owner-occupant looking for an opportunity to build equity. Conveniently located in Waukegan with access to area shopping, schools, parks, transportation, and other amenities. 4 bedrooms | 2 bathrooms | Built in 1998 | Sold AS-IS Schedule your showing and see the possibilities firsthand
Contingent
$171,324
718 S McAlister Ave, Waukegan, IL 60085
4beds
1,680sqft
Single Family Residence
Built in 1998
6,098 Square Feet Lot
$-- Zestimate®
$102/sqft
$-- HOA
What's special
Functional layout
- 2 days |
- 685 |
- 28 |
Zillow last checked:
Listing updated:
Listed by:
Ryan Cherney (630)862-5181,
Circle One Realty
Source: MRED as distributed by MLS GRID,MLS#: 12731842
Facts & features
Interior
Bedrooms & bathrooms
- Bedrooms: 4
- Bathrooms: 2
- Full bathrooms: 2
Rooms
- Room types: No additional rooms
Primary bedroom
- Level: Main
- Area: 120 Square Feet
- Dimensions: 10X12
Bedroom 2
- Level: Second
- Area: 120 Square Feet
- Dimensions: 10X12
Bedroom 3
- Level: Second
- Area: 120 Square Feet
- Dimensions: 10X12
Bedroom 4
- Level: Second
- Area: 120 Square Feet
- Dimensions: 10X12
Dining room
- Level: Main
- Area: 180 Square Feet
- Dimensions: 15X12
Family room
- Level: Main
- Area: 225 Square Feet
- Dimensions: 15X15
Kitchen
- Level: Main
- Area: 225 Square Feet
- Dimensions: 15X15
Laundry
- Level: Second
- Area: 72 Square Feet
- Dimensions: 8X9
Heating
- Natural Gas, Forced Air
Cooling
- Other
Features
- Basement: Unfinished,Full
- Attic: Pull Down Stair
Interior area
- Total structure area: 0
- Total interior livable area: 1,680 sqft
Property
Parking
- Total spaces: 2
- Parking features: Yes, Garage Owned, Detached, Garage
- Garage spaces: 2
Accessibility
- Accessibility features: No Disability Access
Features
- Stories: 2
- Patio & porch: Porch
Lot
- Size: 6,098 Square Feet
Details
- Parcel number: 08283110840000
- Special conditions: None
- Other equipment: Ceiling Fan(s), Sump Pump
Construction
Type & style
- Home type: SingleFamily
- Architectural style: Bungalow
- Property subtype: Single Family Residence
Materials
- Aluminum Siding
- Foundation: Concrete Perimeter
- Roof: Asphalt
Condition
- New construction: No
- Year built: 1998
Utilities & green energy
- Electric: Circuit Breakers
- Sewer: Public Sewer
- Water: Lake Michigan
Community & HOA
Community
- Features: Park, Curbs, Sidewalks, Street Lights, Street Paved
HOA
- Services included: None
Location
- Region: Waukegan
Financial & listing details
- Price per square foot: $102/sqft
- Tax assessed value: $218,205
- Annual tax amount: $6,412
- Date on market: 8/13/2026
- Ownership: Fee Simple
Estimated market value
Not available
Estimated sales range
Not available
Not available
Price history
| Date | Event | Price |
|---|---|---|
| 8/15/2026 | Contingent | $171,324$102/sqft |
Source:  MRED as distributed by MLS GRID #12731842 Report a problem MRED as distributed by MLS GRID #12731842 Report a problem | ||
| 8/13/2026 | Listed for sale | $171,324$102/sqft |
Source: MRED as distributed by MLS GRID #12731842 Report a problem | ||
Public tax history
| Year | Property taxes | Tax assessment |
|---|---|---|
| 2024 | $6,311 +2.8% | $78,110 +7.4% |
| 2023 | $6,140 +36.2% | $72,728 +11.7% |
| 2022 | $4,510 +11.8% | $65,114 +24.9% |
| 2021 | $4,035 +9.8% | $52,129 +35.7% |
| 2020 | $3,674 +0.8% | $38,408 +9.1% |
| 2019 | $3,645 +58.5% | $35,195 +40.4% |
| 2018 | $2,300 | $25,059 +13% |
| 2017 | $2,300 -14.8% | $22,170 -9.7% |
| 2016 | $2,700 -45.3% | $24,565 +11.7% |
| 2015 | $4,936 -1.5% | $21,986 -37.5% |
| 2014 | $5,010 +12.7% | $35,151 -7.7% |
| 2012 | $4,445 -6.6% | $38,084 -9.6% |
| 2011 | $4,757 -7.8% | $42,137 -18.7% |
| 2010 | $5,160 +4.5% | $51,804 -9.9% |
| 2009 | $4,938 +2.4% | $57,505 -2.8% |
| 2008 | $4,825 +18.5% | $59,156 +8.5% |
| 2006 | $4,073 +3.7% | $54,522 |
| 2005 | $3,929 +2.1% | -- |
| 2004 | $3,848 +0.9% | -- |
| 2003 | $3,815 +11.3% | -- |
| 2002 | $3,427 +10.8% | -- |
| 2001 | $3,093 +11.3% | $38,217 +1.6% |
| 2000 | $2,780 | $37,632 |
Find assessor info on the county website
Monthly payment
Est. payment
Payment breakdown
Explore the cost of this home by adjusting the details. Changes won't be saved.Climate risks
Neighborhood: South Sheridan
Nearby schools
GreatSchools rating
- 3/10Carman-Buckner Elementary SchoolGrades: PK-5Distance: 0.2 mi
- 4/10Thomas Jefferson Middle SchoolGrades: 6-8Distance: 1 mi
- 1/10Waukegan High SchoolGrades: 9-12Distance: 1 mi
Schools provided by the listing agent
- Elementary: Carman-Buckner Elementary School
- High: Waukegan High School
- District: 60
Source: MRED as distributed by MLS GRID. This data may not be complete. We recommend contacting the local school district to confirm school assignments for this home.
- $258,6006 bd2 ba2.2k sqft714 S McAlister Ave, Waukegan, IL 60085Off Market
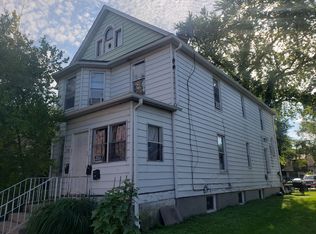
- $254,5003 bd2 ba1.4k sqft722 S McAlister Ave, Waukegan, IL 60085Off Market
- $217,5003 bd1 ba1.1k sqft710 S McAlister Ave, Waukegan, IL 60085Off Market
- $247,3003 bd1 ba1.4k sqft726 S McAlister Ave, Waukegan, IL 60085Off Market
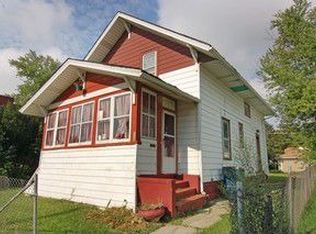
- $200,1004 bd2 ba2k sqft715 Wadsworth Ave, Waukegan, IL 60085Off Market
- $218,8005 bd2 ba1.9k sqft713 Wadsworth Ave, Waukegan, IL 60085Off Market
- $213,1004 bd3 ba2k sqft719 Wadsworth Ave, Waukegan, IL 60085Off Market
- $289,8005 bd4 ba2.9k sqft730 S McAlister Ave, Waukegan, IL 60085Off Market
A local agent can set up tours, give advice and negotiate with sellers.
Similar homes
- $199,9004 bd2 ba1.5k sqft709 Center St, Waukegan, IL 60085New
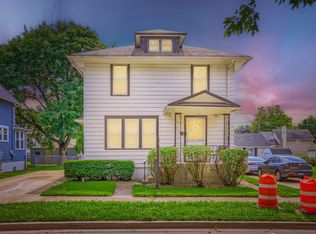 MLS ID #12733191, Alexander Attiah, Fulton Grace Realty. MRED as distributed by MLS GRID
 - $140,0004 bd2 ba1.3k sqft846 S Genesee St, Waukegan, IL 60085Active
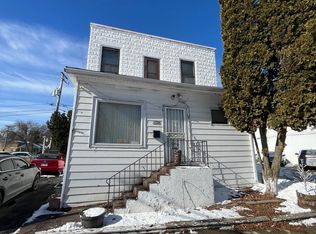 MLS ID #12691938, Jordan Baker, Real Broker, LLC. MRED as distributed by MLS GRID
 - $219,0003 bd3 ba1.2k sqft1307 Eastview Dr, Waukegan, IL 60085New
 MLS ID #12729847, Timothy Gray, The Chicagoland RE Auction Co.. MRED as distributed by MLS GRID
 - $185,0003 bd2 ba1.6k sqft837 Hickory St, Waukegan, IL 60085Active
 MLS ID #12702160, Ricardo Curiel, Keller Williams North Shore West. MRED as distributed by MLS GRID
 - $175,0002 bd1 ba868 sqft2932 Darrow Ln, Waukegan, IL 60085ActiveMLS ID #12724229, Alyssa Pimentel, Compass. MRED as distributed by MLS GRID
- $225,0003 bd1 ba1k sqft825 N Ash St, Waukegan, IL 60085NewMLS ID #12659034, Jim Starwalt, ABR,CRS,CSC,GRI, Better Homes and Garden Real Estate Star Homes. MRED as distributed by MLS GRID
- $199,5004 bd2 ba2.2k sqft1411 N Jackson St, Waukegan, IL 60085ActiveMLS ID #12544878, Tom Glusic, CRS,GRI, Coldwell Banker Realty. MRED as distributed by MLS GRID
- $175,0003 bd2 ba1.2k sqft2203 Williamsburg Dr, Waukegan, IL 60085ActiveMLS ID #12664554, Tony Garcia, Terra Nova Realty Group Corp. MRED as distributed by MLS GRID
- $175,0003 bd2 ba1.2k sqft2205 Williamsburg Dr, Waukegan, IL 60085ActiveMLS ID #12643989, Tony Garcia, Terra Nova Realty Group Corp. MRED as distributed by MLS GRID
- $177,9002 bd1 ba1k sqft1729 Jackson St, North Chicago, IL 60064ActiveMLS ID #12723231, Terrance Muse, RE/MAX Premier. MRED as distributed by MLS GRID
- $229,9003 bd2 ba997 sqft820 Cedar Ave, Waukegan, IL 60085ActiveMLS ID #12668884, Katie Bak, ABR,CRS,e-PRO,MRP,SFR, Gates and Gables Realty. MRED as distributed by MLS GRID
- $164,9002 bd1 ba1k sqft2710 30th St, Zion, IL 60099ActiveMLS ID #12726517, Prentiss Grant, RE/MAX Plaza. MRED as distributed by MLS GRID
- $150,0002 bd1 ba884 sqft1521 Victoria Ave, North Chicago, IL 60064ActiveMLS ID #12709992, Amy Kite, ABR,CRS,E-PRO,SRES,TRC, Keller Williams Infinity. MRED as distributed by MLS GRID
- $--3 bd3 ba1.9k sqft2803 Ezra Ave, Zion, IL 60099AuctionAuction.com 2
- $245,0003 bd2 ba960 sqft427 S Elmwood Ave, Waukegan, IL 60085ActiveMLS ID #12615276, Daniel Timm, Baird & Warner. MRED as distributed by MLS GRID
- $--3 bd2 ba1.1k sqft1975 Westview Ln, Round Lake Beach, IL 60073AuctionXome
- $249,9003 bd1 ba1k sqft3218 Ezra Ave, Zion, IL 60099NewMLS ID #12732479, Cheryl Sturt, Solved Realty. MRED as distributed by MLS GRID
- $209,0003 bd2 ba1.1k sqft1423 Victoria Ave, North Chicago, IL 60064For Sale By Owner
- $219,9003 bd1 ba1.2k sqft741 Franklin Ave, Winthrop Harbor, IL 60096NewMLS ID #12730870, Ashley Jensen, CSC, Real Broker, LLC. MRED as distributed by MLS GRID
- $185,0001 bd1 ba868 sqft917 Vose Dr APT 405, Gurnee, IL 60031ActiveMLS ID #12713588, Benjamin Hickman, RE/MAX Plaza. MRED as distributed by MLS GRID
