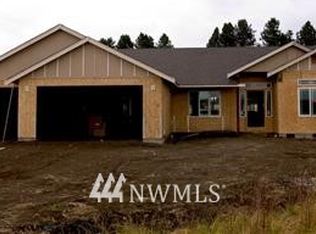
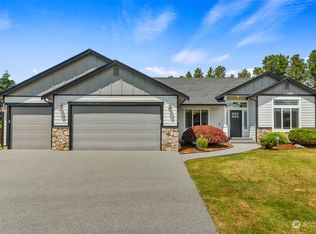
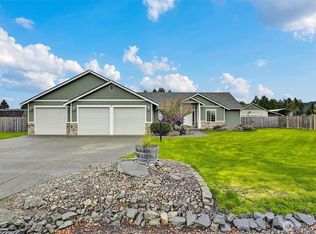
Beautiful custom home on almost an acre! 4 bedrms plus huge bonus room. 2.75 bathrooms. 3 car attached garage and a detached 28x 49 custom garage/shop which includes an RV height overhead door, vaulted ceilings, hardi-plank siding, stone accents, & a 700 sq ft room at the back end (work shop, ADU, etc). The home includes a large master bedrm w/ vaulted ceilings, master bathrm w/ a soaking tub and custom tiled walk-in shower, living rm w/ 9' high coffered ceilings, family rm w/ floor to ceiling built-ins, gas log fireplace, & slider to lrg backyard deck, kitchen w/ a T shaped island, quartz counter tops & shaker style cabinets. Tankless gas water heater, heat pump & central A/C. Nicely landscaped. Fully fenced back yard. Easy access to I-5. The seller is offering to pay 2% of the price towards the buyer's closing costs.
Active
Listed by: Group 7 Inc., Real Estate Serv
Price cut: $24.9K (5/8)
$724,990
4819 181st Lane SW, Rochester, WA 98579
4beds
2,880sqft
Est.: Get pre-qualified
Single Family Residence
Built in 2006
0.79 Acres Lot
$723,800 Zestimate®
$252/sqft
$-- HOA
What's special
Gas log fireplaceShaker style cabinetsTankless gas water heaterCustom tiled walk-in showerAlmost an acreHardi-plank sidingStone accents
- 336 days |
- 407 |
- 24 |
Zillow last checked:
Listing updated:
Listed by:
Ed Warnock,
Group 7 Inc., Real Estate Serv
Source: NWMLS as distributed by MLS GRID,MLS#: 2392668
Tour with a local agent
Facts & features
Interior
Bedrooms & bathrooms
- Bedrooms: 4
- Bathrooms: 3
- Full bathrooms: 2
- 1/2 bathrooms: 1
- Main level bathrooms: 1
Primary bedroom
- Level: Second
Bedroom
- Level: Second
Bedroom
- Level: Second
Bedroom
- Level: Second
Bathroom full
- Level: Second
Bathroom full
- Level: Second
Other
- Level: Main
Bonus room
- Level: Second
Dining room
- Level: Main
Entry hall
- Level: Main
Family room
- Level: Main
Kitchen with eating space
- Level: Main
Living room
- Level: Main
Utility room
- Level: Second
Heating
- Fireplace, Forced Air, Heat Pump, High Efficiency (Unspecified), Propane
Cooling
- Forced Air, Heat Pump, High Efficiency (Unspecified)
Appliances
- Included: Dishwasher, Disposal, Dryer, Microwave, Refrigerator, Stove(s)/Range(s), Washer, Dishwasher(s), Dryer(s), Garbage Disposal, Microwave(s), Refrigerator(s), Washer(s), Water Heater: Propane Tankless, Water Heater Location: Garage
Features
- Bath Off Primary, Ceiling Fan(s), Dining Room, High Tech Cabling
- Flooring: Bamboo/Cork, Ceramic Tile, Carpet
- Windows: Dbl Pane/Storm Window
- Basement: None
- Number of fireplaces: 1
- Fireplace features: Gas, Main Level: 1, Fireplace
Interior area
- Total structure area: 2,880
- Total interior livable area: 2,880 sqft
Property
Parking
- Total spaces: 7
- Parking features: Driveway, Attached Garage, Detached Garage, RV Parking
- Has attached garage: Yes
- Covered spaces: 7
Features
- Levels: Two
- Stories: 2
- Entry location: Main
- Patio & porch: Bath Off Primary, Ceiling Fan(s), Dbl Pane/Storm Window, Dining Room, Fireplace, High Tech Cabling, Vaulted Ceiling(s), Walk-In Closet(s), Water Heater
- Has view: Yes
- View description: Territorial
Lot
- Size: 0.79 Acres
- Dimensions: 144 x 239
- Features: Paved, Cable TV, Deck, Fenced-Fully, High Speed Internet, Outbuildings, Propane, RV Parking, Shop, Sprinkler System
- Topography: Level
Details
- Parcel number: 70560003100
- Zoning description: Jurisdiction: County
- Special conditions: Standard
Construction
Type & style
- Home type: SingleFamily
- Architectural style: Modern,2 Story
- Property subtype: Single Family Residence
Materials
- Cement Planked, Stone, Wood Siding, Cement Plank
- Foundation: Poured Concrete
- Roof: Composition
Condition
- Very Good
- Year built: 2006
Utilities & green energy
- Electric: Company: Puget Sound Energy
- Sewer: Septic Tank, Company: Septic
- Water: Public, Company: Thurston PUD
- Utilities for property: Xfinity, Xfinity
Community & HOA
Community
- Features: CCRs
- Subdivision: Rochester
Location
- Region: Rochester
Financial & listing details
- Price per square foot: $252/sqft
- Tax assessed value: $790,700
- Annual tax amount: $6,766
- Date on market: 6/24/2025
- Cumulative days on market: 338 days
- Listing terms: Conventional,VA Loan
- Inclusions: Dishwasher(s), Dryer(s), Garbage Disposal, Microwave(s), Refrigerator(s), Stove(s)/Range(s), Washer(s)
Estimated market value
$723,800
$688,000 - $760,000
$2,992/mo
Price history
| Date | Event | Price |
|---|---|---|
| 5/8/2026 | Price change | $724,990-3.3%$252/sqft |
Source: | ||
| 4/3/2026 | Price change | $749,900-1.3%$260/sqft |
Source: | ||
| 3/3/2026 | Price change | $759,900-1.3%$264/sqft |
Source: | ||
| 2/5/2026 | Price change | $769,900-1.9%$267/sqft |
Source: | ||
| 9/15/2025 | Price change | $784,900-1.9%$273/sqft |
Source: | ||
| 6/25/2025 | Listed for sale | $799,900+166.7%$278/sqft |
Source: | ||
| 12/23/2014 | Sold | $299,950$104/sqft |
Source: | ||
| 12/7/2014 | Pending sale | $299,950$104/sqft |
Source: RE/MAX PARKSIDE AFFILIATES #710627 Report a problem | ||
| 12/3/2014 | Listed for sale | $299,950$104/sqft |
Source: RE/MAX PARKSIDE AFFILIATES #710627 Report a problem | ||
| 12/2/2014 | Pending sale | $299,950$104/sqft |
Source: RE/MAX PARKSIDE AFFILIATES #710627 Report a problem | ||
| 11/5/2014 | Price change | $299,950-6.2%$104/sqft |
Source: RE/MAX PARKSIDE AFFILIATES #710627 Report a problem | ||
| 10/28/2014 | Listed for sale | $319,900-1.6%$111/sqft |
Source: RE/MAX PARKSIDE AFFILIATES #710627 Report a problem | ||
| 9/3/2014 | Listing removed | $325,000$113/sqft |
Source: RE/MAX Professionals #633925 Report a problem | ||
| 8/15/2014 | Price change | $325,000-1.4%$113/sqft |
Source: RE/MAX Professionals #633925 Report a problem | ||
| 7/9/2014 | Price change | $329,700-5.7%$114/sqft |
Source: RE/MAX FOUR SEASONS #633925 Report a problem | ||
| 6/6/2014 | Price change | $349,700-6.7%$121/sqft |
Source: RE/MAX FOUR SEASONS #633925 Report a problem | ||
| 5/17/2014 | Listed for sale | $374,700+7.1%$130/sqft |
Source: RE/MAX FOUR SEASONS #633925 Report a problem | ||
| 1/8/2007 | Sold | $349,950$122/sqft |
Source: | ||
Public tax history
| Year | Property taxes | Tax assessment |
|---|---|---|
| 2024 | $6,767 +5.1% | $790,700 +4.8% |
| 2023 | $6,436 +3.6% | $754,300 +2.2% |
| 2022 | $6,214 +14.3% | $738,300 +33.7% |
| 2021 | $5,438 +4.1% | $552,400 +7.2% |
| 2020 | $5,226 +19.6% | $515,500 +12.6% |
| 2019 | $4,368 -18% | $457,900 +6.8% |
| 2018 | $5,329 +24.4% | $428,700 +15.3% |
| 2017 | $4,283 | $371,700 +6.6% |
| 2016 | $4,283 | $348,600 +9.4% |
| 2014 | $4,283 | $318,550 +9.1% |
| 2013 | -- | $292,050 |
| 2012 | $4,323 | -- |
| 2011 | -- | -- |
| 2010 | -- | -- |
| 2009 | $3,477 | -- |
| 2008 | -- | -- |
| 2007 | $3,121 +300.4% | -- |
| 2006 | $779 | -- |
| 2005 | -- | -- |
Find assessor info on the county website
Monthly payment
Est. payment$--/mo
Payment breakdown
Explore the cost of this home by adjusting the details. Changes won't be saved.
All calculations are estimates and provided by Zillow, Inc. for informational purposes only. Actual amounts may vary.
HOA fees may include property taxes on listings classified as Co-Ops. Contact the listing agent and/or owner for fee details.
Mortgage interest rates are dependent on a number of factors, including credit score, down payment, and repayment length. Interest rate data provided by Zillow Group Marketplace, Inc. as of 1/1/1970 from various mortgage lenders with which we have lead or other similar arrangements; the Estimated Payment is an average of those rates.
See how much you could borrow to make a competitive offer.
Climate risks
Neighborhood: 98579
Nearby schools
GreatSchools rating
- NARochester Primary SchoolGrades: PK-2Distance: 3.6 mi
- 7/10Rochester Middle SchoolGrades: 6-8Distance: 5.2 mi
- 5/10Rochester High SchoolGrades: 9-12Distance: 3.5 mi
Schools provided by the listing agent
- Elementary: Rochester Primary Sc
- Middle: Rochester Mid
- High: Rochester High
Source: NWMLS as distributed by MLS GRID. This data may not be complete. We recommend contacting the local school district to confirm school assignments for this home.
A local agent can set up tours, give advice and negotiate with sellers.
- Washington
- Thurston County
- Rochester
- 98579
- 4819 181st Lane SW