Skip main navigation
Contingent
  • $374,900

    4819 Flambeau DRIVE, Mount Pleasant, WI 53406

    4beds
    1,920sqft
    : 
    $2,556/mo
    Get pre-qualified
    Single Family Residence
    Built in 1970
    0.33 Acres Lot
    $373,300 Zestimate®
    $195/sqft
    $-- HOA

    What's special

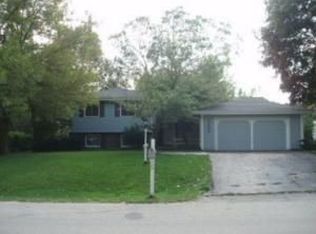
    Pride of Homeownership is Evident Throughout This Well-Maintained 4BR Mount Pleasant Raised Ranch! A thoughtfully landscaped yard, extended driveway w/ attached garage & generous main living space will be a few initial impressions. The KIT boasts SS apps, ample cabinet/counter space & updated hardware. The DR leads directly onto an elevated deck overlooking an immaculate backyard. A true sanctuary, this area is fully fenced & provides a fire-pit, pond, mature trees & an abundance of perennial flower/plant life. Back inside, 2BR's & a full BA round out the main level. The LL of the home affords a considerable 2nd living space, updated luxury full BA equipped w/ dual shower heads & 2 add BR's. 2 min from Johnson Park, 5 min from Gifford School & 10 min to freeway access, do not miss out!
    11 days
    |
    560
    |
    56
    |

    Zillow last checked:

    Listing updated:

    Listed by:

    The Local Team* 414-238-5639,

    Compass RE WI-Tosa

    Source: WIREX MLS,MLS#: 1975481MLS LogoOriginating MLS: Metro MLS

      Facts & features

      Interior

      Bedrooms & bathrooms
      • Bedrooms: 4
      • Bathrooms: 2
      • Full bathrooms: 2
      • Main level bedrooms: 2
      Primary bedroom
      • Level: Main
      • Area: 143
      • Dimensions: 13 x 11
      Bedroom 2
      • Level: Main
      • Area: 99
      • Dimensions: 11 x 9
      Bedroom 3
      • Level: Lower
      • Area: 121
      • Dimensions: 11 x 11
      Bedroom 4
      • Level: Lower
      • Area: 110
      • Dimensions: 11 x 10
      Bathroom
      • Features: Tub Only, Ceramic Tile, Shower Over Tub, Shower Stall
      Family room
      • Level: Lower
      • Area: 448
      • Dimensions: 28 x 16
      Kitchen
      • Level: Main
      • Area: 190
      • Dimensions: 19 x 10
      Living room
      • Level: Main
      • Area: 208
      • Dimensions: 16 x 13
      Heating
      • Electric, Wall Furnace, Zoned
      Cooling
      • Central Air
      Appliances
      • Included: Dryer, Microwave, Oven, Range, Refrigerator, Washer, ENERGY STAR Qualified Appliances
      Features
      • High Speed Internet, Cathedral/vaulted ceiling
      • Windows: Low Emissivity Windows
      • Basement: Finished,Full,Full Size Windows,Sump Pump
      Interior area
      • Total structure area: 1,920
      • Total interior livable area: 1,920 sqft
      • Finished area above ground: 960
      • Finished area below ground: 960

      Property

      Parking
      • Total spaces: 2
      • Parking features: Garage Door Opener, Attached, 2 Car, 1 Space
      • Attached garage spaces: 2
      Features
      • Levels: Bi-Level
      • Patio & porch: Deck
      • Fencing: Fenced Yard
      • Waterfront features: Pond
      Lot
      • Size: 0.33 Acres
      Details
      • Additional structures: Garden Shed
      • Parcel number: 151032201488000
      • Zoning: Residential

      Construction

      Type & style
      • Home type: SingleFamily
      • Architectural style: Raised Ranch
      • Property subtype: Single Family Residence
      Materials
      • Aluminum Trim, Vinyl Siding
      Condition
      • 21+ Years
      • New construction: No
      • Year built: 1970

      Utilities & green energy

      • Sewer: Public Sewer
      • Water: Public
      • Utilities for property: Cable Available

      Community & HOA

      Location
      • Region: Racine
      • Municipality: Mount Pleasant

      Financial & listing details

      • Price per square foot: $195/sqft
      • Tax assessed value: $269,500
      • Annual tax amount: $4,145
      • Date on market: 8/13/2026
      • Inclusions: Oven/Range; Refrigerator; Microwave; Washer; Dryer; Shed
      • Exclusions: Seller(S) Personal Property

        Estimated market value

        $373,300

        $355,000 - $392,000

        $2,414/mo

        Price history

        DateEventPrice
        8/16/2026Contingent$374,900$195/sqft
        Source: WIREX MLS #1975481 Report a problem
        8/13/2026Listed for sale$374,900+85.6%$195/sqft
        Source: WIREX MLS #1975481 Report a problem
        8/21/2019Sold$202,000+5.2%$105/sqft
        Source: Public Record Report a problem
        6/27/2019Listed for sale$192,000$100/sqft
        Source: RE/MAX Newport Elite #1645331 Report a problem

        Public tax history

        YearProperty taxesTax assessment
        2025$4,145 +6%$269,500 +5.9%
        2024$3,909 +8.3%$254,500 +10.3%
        2023$3,609 +7.3%$230,800 +8.7%
        2022$3,364 -1.9%$212,400 +9.7%
        2021$3,428 $193,600 +21.3%
        2020-- $159,600
        2019$2,772 +11.2%$159,600 +16.9%
        2018$2,492 +0.4%$136,500 +3.2%
        2017$2,483 -2.5%$132,300 +4%
        2016$2,546 $127,200
        2015$2,546 +5.8%$127,200
        2014$2,405 -6.6%$127,200
        2013$2,574 -4.8%$127,200 -0.4%
        2012$2,703 -7.3%$127,700 -12.4%
        2011$2,917 -6.7%$145,700 -15.9%
        2010$3,126 +2.7%$173,200
        2009$3,045 +3.1%$173,200 -5.9%
        2008$2,953 +5.3%$184,000
        2007$2,805 -0.1%$184,000 +0.5%
        2006$2,809 +12.5%$183,100 +35.3%
        2005$2,498 -0.5%$135,300
        2004$2,510 +5.1%$135,300
        2003$2,387 +5.9%$135,300 +19.6%
        2002$2,254 -1.7%$113,100
        2001$2,293 +2.9%$113,100
        2000$2,228 $113,100
        Find assessor info on the county website

        Monthly payment

        Est. payment

        Payment breakdown

        Explore the cost of this home by adjusting the details. Changes won't be saved.
        All calculations are estimates and provided by Zillow, Inc. for informational purposes only. Actual amounts may vary.
        HOA fees may include property taxes on listings classified as Co-Ops. Contact the listing agent and/or owner for fee details.
        See how much you could borrow to make a competitive offer.

        Climate risks

        Neighborhood: 53406

        Getting around

        4 / 100
        Car-Dependent
        0 / 100
        No Nearby Transit
        26 / 100
        Somewhat Bikeable

        Nearby schools

        GreatSchools rating
        Schools provided by the listing agent
        • Elementary: Gifford
        • High: Park
        • District: Racine

        Source: WIREX MLS. This data may not be complete. We recommend contacting the local school district to confirm school assignments for this home.

        A local agent can set up tours, give advice and negotiate with sellers.

        A local lender can help you make sure your offer is ready when you are.

        Browse local experts

        Similar homes