Skip main navigation
Sold for $675,000
  • $675,000

    4819 Indian Deer Rd, Windermere, FL 34786

    4beds
    3,049sqft
    Single Family Residence
    Built in 2005
    0.3 Acres Lot
    $675,100 Zestimate®
    $221/sqft
    $3,650 Estimated rent

    Home value

    $675,100

    $621,000 - $729,000

    $3,650/mo

    Zestimate® history
    Loading
    Loading...

    Owner options

    List your home for rent

    $3,650/mo

    Rent Zestimate®

    Find your next renter with Zillow Rental Manager. Plus, with online applications, you can quickly screen prospective tenants – for free.

    Learn more

    $3,650/mo

    Rent Zestimate®

    Refinance and save

    $4,893/mo

    Est. payment

    Refinancing to a lower rate could help reduce your monthly payments and save thousands over the life of the loan.

    See today's rates

    $4,893/mo

    Est. payment

    Explore your selling options

    Work with a Zillow partner agent

    Leverage their expertise and Zillow's premium Showcase listings to get your home seen by more buyers.

    Get started

    List with your own agent

    Get your home in front of millions of buyers by listing it on Zillow.

    Learn how to do it

    Sell it yourself

    Take full control of how buyers see your home on Zillow by listing For Sale by Owner (FSBO).

    List your home

    What's special

    Overlooking balconyExpansive four-bedroom four-bathroom homeDedicated private officeGarden tubChef-inspired kitchenSeparate standing showerLarge walk-in closet
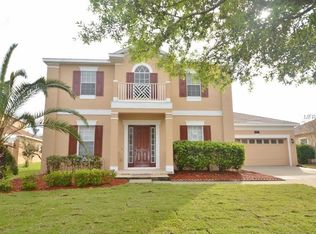
    Expansive four-bedroom, four-bathroom home in Windermere featuring a grand and thoughtfully designed floor plan. Upon entry, you are welcomed by a dramatic foyer with a sweeping staircase and an overlooking balcony. The main level offers a versatile front flex space—ideal for a formal sitting area—that flows into a chef-inspired kitchen. With abundant cabinet and counter space, the kitchen is perfectly suited for hosting and opens seamlessly into a massive living room. Additionally, the ground floor includes a dedicated private office and a full bathroom. All bedrooms are located on the second floor for maximum privacy. The primary suite is a true retreat, featuring a "Romeo and Juliet" balcony overlooking the foyer, a large walk-in closet, and a luxurious ensuite bathroom with dual vanities, a garden tub, and a separate standing shower. Ideally located just minutes from Winter Garden Village, Highway 429, and Downtown Winter Garden. This home is zoned for highly-regarded schools, including Keenes Crossing Elementary, Bridgewater Middle, and Windermere High School. Schedule your showings today!

    Zillow last checked:

    Listing updated:

    Listed by:

    Robert Salmons 888-216-6364,

    ENTERA REALTY LLC 888-216-6364

    Bought with:

    Lindsay Crum, 3407187

    HAVEN PROPERTY GROUP LLC

    Source: Stellar MLS,MLS#: O6403960MLS LogoOriginating MLS: Orlando Regional

    Facts & features

    Interior

    Bedrooms & bathrooms
    • Bedrooms: 4
    • Bathrooms: 4
    • Full bathrooms: 4
    Rooms
    • Room types: Family Room
    Primary bedroom
    • Features: Walk-In Closet(s)
    • Level: First
    • Area: 120 Square Feet
    • Dimensions: 10x12
    Bedroom 2
    • Features: Walk-In Closet(s)
    • Level: Second
    • Area: 90 Square Feet
    • Dimensions: 9x10
    Bedroom 3
    • Features: Walk-In Closet(s)
    • Level: Second
    • Area: 90 Square Feet
    • Dimensions: 9x10
    Bedroom 4
    • Features: Walk-In Closet(s)
    • Level: Second
    • Area: 100 Square Feet
    • Dimensions: 10x10
    Dining room
    • Level: First
    • Area: 150 Square Feet
    • Dimensions: 10x15
    Family room
    • Level: First
    • Area: 140 Square Feet
    • Dimensions: 14x10
    Kitchen
    • Level: First
    • Area: 80 Square Feet
    • Dimensions: 10x8
    Living room
    • Level: First
    • Area: 110 Square Feet
    • Dimensions: 11x10
    Heating
    • Central, Other
    Cooling
    • Central Air
    Appliances
    • Included: Dishwasher, Disposal, Microwave, Range, Refrigerator
    • Laundry: Other
    Features
    • Ceiling Fan(s), High Ceilings, Kitchen/Family Room Combo, PrimaryBedroom Upstairs, Stone Counters, Thermostat
    • Flooring: Ceramic Tile, Laminate
    • Doors: French Doors
    • Has fireplace: No
    Interior area
    • Total structure area: 3,049
    • Total interior livable area: 3,049 sqft

    Property

    Parking
    • Total spaces: 3
    • Parking features: Covered
    • Attached garage spaces: 3
    Features
    • Levels: Two
    • Stories: 2
    • Patio & porch: Patio
    • Exterior features: Balcony, Irrigation System, Private Mailbox, Rain Gutters
    • Has view: Yes
    • View description: City
    Lot
    • Size: 0.3 Acres
    Details
    • Parcel number: 102327839400820
    • Zoning: P-D
    • Special conditions: None

    Construction

    Type & style
    • Home type: SingleFamily
    • Architectural style: Traditional
    • Property subtype: Single Family Residence
    Materials
    • Block, Stucco, Wood Frame
    • Foundation: Slab
    • Roof: Shingle
    Condition
    • New construction: No
    • Year built: 2005

    Utilities & green energy

    • Sewer: Public Sewer
    • Water: Public
    • Utilities for property: Electricity Connected, Water Available

    Community & HOA

    Community
    • Pet fee: $0 monthly
    • Subdivision: SUMMERPORT PH 05
    HOA
    • Has HOA: Yes
    • HOA fee: $131 monthly
    • HOA name: Summerport Residential POA
    Location
    • Region: Windermere

    Financial & listing details

    • Price per square foot: $221/sqft
    • Tax assessed value: $583,628
    • Annual tax amount: $9,523
    • Date on market: 5/13/2026
    • Cumulative days on market: 8 days
    • Listing terms: Cash,Conventional,FHA,VA Loan
    • Ownership: Fee Simple
    • Total actual rent: 0
    • Electric utility on property: Yes
    • Road surface type: Asphalt

    Price history

    DateEventPrice
    6/23/2026Sold$675,000+0.8%$221/sqft
    Source: Stellar MLS #O6403960 Report a problem
    5/22/2026Pending sale$669,900$220/sqft
    Source: Stellar MLS #O6403960 Report a problem
    5/13/2026Listed for sale$669,900+204.5%$220/sqft
    Source: Stellar MLS #O6403960 Report a problem
    9/14/2023Listing removed--
    Source: Zillow Rentals Report a problem
    8/9/2023Listed for rent$3,390+13.2%$1/sqft
    Source: Zillow Rentals Report a problem
    1/4/2023Listing removed--
    Source: Zillow Rentals Report a problem
    12/16/2022Listed for rent$2,995+7.2%$1/sqft
    Source: Zillow Rentals Report a problem
    12/23/2021Listing removed--
    Source: Zillow Rental Network Premium Report a problem
    12/8/2021Listed for rent$2,795+30%$1/sqft
    Source: Zillow Rental Network Premium Report a problem
    9/23/2015Listing removed$2,150$1/sqft
    Source: American Homes 4 Rent Report a problem
    9/16/2015Listed for rent$2,150+7.5%$1/sqft
    Source: American Homes 4 Rent Report a problem
    8/16/2013Listing removed$2,000$1/sqft
    Source: American Homes 4 Rent Report a problem
    8/13/2013Listed for rent$2,000$1/sqft
    Source: American Homes 4 Rent Management Report a problem
    5/25/2012Sold$220,000-43.9%$72/sqft
    Source: Public Record Report a problem
    1/23/2006Sold$392,300$129/sqft
    Source: Public Record Report a problem

    Public tax history

    YearProperty taxesTax assessment
    2024$8,813 +15.5%$465,011 +10%
    2023$7,630 +12.9%$422,737 +10%
    2022$6,758 +12.6%$384,306 +10%
    2021$6,002 +1.6%$349,369 +2.3%
    2020$5,906 +0.9%$341,593 +2.3%
    2019$5,856 +1%$333,817 +2.3%
    2018$5,799 $326,213 +2.3%
    2017$5,799 +1.5%$318,737 +1%
    2016$5,716 -0.6%$315,429 +3.8%
    2015$5,748 +6.6%$303,886 +3.5%
    2014$5,390 +13.8%$293,604 +20.4%
    2013$4,736 +28.5%$243,825 +10.8%
    2012$3,687 -2%$220,117 -2.2%
    2011$3,761 -1.4%$225,146 -4.6%
    2010$3,815 $236,048 -16%
    2009-- $280,844 -27%
    2008$6,166 -15.8%$384,970 -8.4%
    2007$7,324 +9.4%$420,223 +20.5%
    2006$6,694 +749.7%$348,664 +972.8%
    2005$788 $32,500
    Find assessor info on the county website

    Neighborhood: 34786

    Nearby schools

    GreatSchools rating
    Schools provided by the listing agent
    • Elementary: Keene Crossing Elementary
    • Middle: Bridgewater Middle
    • High: Windermere High School

    Source: Stellar MLS. This data may not be complete. We recommend contacting the local school district to confirm school assignments for this home.

    Get a cash offer in 3 minutes
    Find out how much your home could sell for in as little as 3 minutes with a no-obligation cash offer.
    Estimated market value
    $675,100
    Get a cash offer in 3 minutes
    Find out how much your home could sell for in as little as 3 minutes with a no-obligation cash offer.
    Estimated market value
    $675,100