Skip main navigation
Closed
Street View
  • $655,000

    482 Cooper Lake Rd SE, Mableton, GA 30126

    5beds
    4,480sqft
    Single Family Residence, Residential
    Built in 2001
    0.35 Acres Lot
    $649,000 Zestimate®
    $146/sqft
    $4,664 Estimated rent

    Home value

    $649,000

    $597,000 - $701,000

    $4,664/mo

    Zestimate® history
    Loading
    Loading...

    Owner options

    List your home for rent

    $4,664/mo

    Rent Zestimate®

    Find your next renter with Zillow Rental Manager. Plus, with online applications, you can quickly screen prospective tenants – for free.

    Learn more

    $4,664/mo

    Rent Zestimate®

    Refinance and save

    $4,267/mo

    Est. payment

    Refinancing to a lower rate could help reduce your monthly payments and save thousands over the life of the loan.

    See today's rates

    $4,267/mo

    Est. payment

    Explore your selling options

    Work with a Zillow partner agent

    Leverage their expertise and Zillow's premium Showcase listings to get your home seen by more buyers.

    Get started

    List with your own agent

    Get your home in front of millions of buyers by listing it on Zillow.

    Learn how to do it

    Sell it yourself

    Take full control of how buyers see your home on Zillow by listing For Sale by Owner (FSBO).

    List your home

    What's special

    Gas fireplaceWood deckPanoramic tree-lined viewsLuxurious primary suiteUpdated kitchenDedicated home officeOpen-concept layout
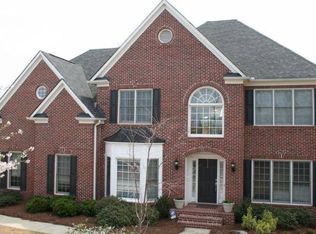
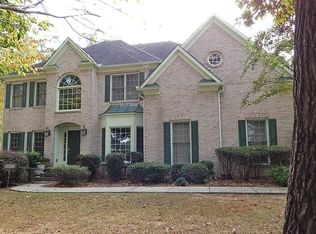
    A rare opportunity to own an elegant and expansive 5 bed, 5 bath home nestled in one of the most serene settings in the area, where panoramic, tree-lined views evoke the feeling of a private mountain retreat. This well appointed brick traditional welcomes you with soaring 20'+ foot ceilings in the living room, flooded with natural light and anchored by a gas fireplace. The open-concept layout flows effortlessly into a sunlit breakfast nook and a beautifully updated kitchen featuring newly painted cabinetry, stainless steel appliances, and a gas cooktop—crafted for both everyday living and elevated entertaining. The main level also includes a formal dining room, dedicated home office, a guest suite with full bath, and a well-appointed laundry room. Upstairs, four generously sized bedrooms include a luxurious primary suite with its own sitting area, dual walk-in closets, and a spa-like bath with soaking tub, glass-enclosed shower, and double vanities. The fully finished terrace level is an entertainer’s dream with soaring ceilings, a full gym (easily could become a bedroom), spacious media or game room, kitchenette, ample storage, and an additional full bath—perfect for game days, multi-generational living, or generating rental income. Outside, a wood deck overlooks a lush, private, fenced backyard bordered by mature trees. Complete with a 2-car garage and ideally situated just minutes from top dining, shopping, and everyday conveniences, this home offers timeless design, modern functionality, and an unmatched lifestyle of comfort and privacy.

    Zillow last checked:

    Listing updated:

    Listed by:

    MAXIMILLIAN CORWELL,

    Keller Williams Realty Intown ATL 404-541-3500

    Bought with:

    AMY FRENCH, 291185

    Ansley Real Estate | Christie's International Real Estate

    Source: FMLS GA,MLS#: 7557374MLS Logo

    Facts & features

    Interior

    Bedrooms & bathrooms
    • Bedrooms: 5
    • Bathrooms: 5
    • Full bathrooms: 5
    • Main level bathrooms: 1
    • Main level bedrooms: 1
    Rooms
    • Room types: Basement, Family Room
    Primary bedroom
    • Features: In-Law Floorplan, Oversized Master
    • Level: In-Law Floorplan, Oversized Master
    Bedroom
    • Features: In-Law Floorplan, Oversized Master
    Primary bathroom
    • Features: Double Vanity, Separate Tub/Shower
    Dining room
    • Features: Separate Dining Room
    Kitchen
    • Features: Cabinets White, Kitchen Island, Pantry, View to Family Room
    Heating
    • Zoned
    Cooling
    • Zoned
    Appliances
    • Included: Dishwasher, Double Oven, Gas Cooktop, Refrigerator
    • Laundry: Laundry Room, Main Level
    Features
    • Entrance Foyer, His and Hers Closets, Walk-In Closet(s)
    • Flooring: Carpet, Hardwood
    • Windows: None
    • Basement: Daylight,Finished,Finished Bath,Interior Entry
    • Number of fireplaces: 1
    • Fireplace features: Gas Starter
    • Common walls with other units/homes: No Common Walls
    Interior area
    • Total structure area: 4,480
    • Total interior livable area: 4,480 sqft
    • Finished area above ground: 3,236
    • Finished area below ground: 1,244

    Property

    Parking
    • Total spaces: 2
    • Parking features: Garage
    • Garage spaces: 2
    Accessibility
    • Accessibility features: None
    Features
    • Levels: Three Or More
    • Patio & porch: Deck, Rear Porch
    • Exterior features: Private Yard
    • Pool features: None
    • Spa features: None
    • Fencing: Back Yard
    • Has view: Yes
    • View description: Trees/Woods
    • Waterfront features: None
    • Body of water: None
    Lot
    • Size: 0.35 Acres
    • Features: Back Yard
    Details
    • Additional structures: None
    • Parcel number: 17032900380
    • Other equipment: None
    • Horse amenities: None

    Construction

    Type & style
    • Home type: SingleFamily
    • Architectural style: Traditional
    • Property subtype: Single Family Residence, Residential
    Materials
    • Brick Front, HardiPlank Type
    • Foundation: Pillar/Post/Pier
    • Roof: Composition
    Condition
    • Resale
    • New construction: No
    • Year built: 2001

    Utilities & green energy

    • Electric: None
    • Sewer: Public Sewer
    • Water: Public
    • Utilities for property: Cable Available, Electricity Available, Natural Gas Available, Sewer Available, Water Available
    Green energy
    • Energy efficient items: None
    • Energy generation: None
    • Water conservation: Low-Flow Fixtures

    Community & HOA

    Community
    • Features: None
    • Security: None
    • Subdivision: Chimney Oaks
    HOA
    • Has HOA: Yes
    • HOA fee: $350 annually
    Location
    • Region: Mableton

    Financial & listing details

    • Price per square foot: $146/sqft
    • Tax assessed value: $580,340
    • Annual tax amount: $5,052
    • Date on market: 4/10/2025
    • Cumulative days on market: 6 days
    • Electric utility on property: Yes
    • Road surface type: None

    Price history

    DateEventPrice
    6/2/2025Sold$655,000+0.8%$146/sqft
    Source: FMLS GA #7557374 Report a problem
    4/24/2025Pending sale$650,000$145/sqft
    Source: FMLS GA #7557374 Report a problem
    4/10/2025Listed for sale$650,000+85.7%$145/sqft
    Source: FMLS GA #7557374 Report a problem
    1/10/2014Sold$350,000-0.7%$78/sqft
    Source: FMLS GA #5199667 Report a problem
    12/12/2001Sold$352,400$79/sqft
    Source: Public Record Report a problem

    Public tax history

    YearProperty taxesTax assessment
    2024$5,052 +61.1%$232,136 +49%
    2023$3,137 -14.2%$155,848
    2022$3,655 -0.6%$155,848
    2021$3,675 $155,848
    2020$3,675 +8.6%$155,848 +10.8%
    2019$3,385 $140,632
    2018$3,385 $140,632
    2017$3,385 +14.1%$140,632 +9.8%
    2016$2,968 -2.2%$128,056
    2015$3,036 +7.1%$128,056 +10.2%
    2014$2,833 -0.9%$116,156
    2013$2,860 -12.6%$116,156 -12.8%
    2012$3,271 -0.2%$133,276
    2011$3,277 +3.7%$133,276
    2010$3,161 -7.8%$133,276 -9.4%
    2009$3,427 +9.3%$147,024 +8.3%
    2006$3,135 -0.1%$135,720
    2005$3,138 $135,720
    2004$3,138 +9.2%$135,720 +10.5%
    2003$2,874 +250.4%$122,776 +307.5%
    2002$820 -0.5%$30,132
    2001$825 $30,132
    Find assessor info on the county website

    Neighborhood: 30126

    Nearby schools

    GreatSchools rating
    Schools provided by the listing agent
    • Elementary: Nickajack
    • Middle: Griffin
    • High: Campbell

    Source: FMLS GA. This data may not be complete. We recommend contacting the local school district to confirm school assignments for this home.

    Get a cash offer in 3 minutes
    Find out how much your home could sell for in as little as 3 minutes with a no-obligation cash offer.
    Estimated market value
    $649,000
    Get a cash offer in 3 minutes
    Find out how much your home could sell for in as little as 3 minutes with a no-obligation cash offer.
    Estimated market value
    $649,000