A MUST-SEE! Beautifully maintained, move-in-ready Craftsman-style home offering 4 bedrooms, 2 full baths, and 1,885 sq. ft. of comfortable, single-level living on a spacious 0.44-acre lot! Built in 2015, this charming home features a brick and vinyl exterior, inviting covered front porch, attached two-car garage, and desirable split-bedroom floor plan. Interior highlights include luxury vinyl plank flooring, tile in wet areas, and carpeted bedrooms. The kitchen features granite countertops, tile backsplash, self-cleaning oven, garbage disposal, and refrigerator. The spacious primary suite offers an ensuite bath with double vanity, separate shower, and his-and-hers closets. Step outside to your own private backyard retreat featuring a beautiful in-ground pool, covered screened-in patio, wood privacy fencing with gates, and an eight-zone sprinkler system. Nice level lot. Perfect for outdoor entertainment, weekend barbecues, or simply relaxing poolside! Patio furniture and pool accessories are sold with the property, along with an additional refrigerator/freezer in the garage. Additional features include central heating and cooling, double-pane windows, garage attic access, and a septic system. Schedule your private showing today! Home is occupied.
For sale
$350,000
482 County Road 539 Rd, Enterprise, AL 36330
4beds
1,885sqft
Single Family Residence
Built in 2015
0.44 Acres Lot
$345,700 Zestimate®
$186/sqft
$-- HOA
What's special
Garage attic accessAttached two-car garageBeautiful in-ground poolBrick and vinyl exteriorCovered screened-in patioCarpeted bedroomsCentral heating and cooling
- 16 hours
- 38
- 2
Zillow last checked:
Listing updated:
Listed by:
Teresa Conte-Rodriguez 334-790-4353,
Berkshire Hathaway HomeServices Showcase Properties
Source: SAMLS,MLS#: 215540
Facts & features
Interior
Bedrooms & bathrooms
- Bedrooms: 4
- Bathrooms: 2
- Full bathrooms: 2
Rooms
- Room types: Attic, Living/Dining Combo, Pantry, Storage Room
Appliances
- Included: Dishwasher, Electric Water Heater, Disposal, Microwave, Oven, Range, Refrigerator, Self Cleaning Oven
- Laundry: Inside
Features
- Flooring: Carpet, Tile, Vinyl
- Has fireplace: No
- Fireplace features: None
Interior area
- Total structure area: 1,885
- Total interior livable area: 1,885 sqft
Property
Parking
- Total spaces: 2
- Parking features: 2 Car, Attached
- Attached garage spaces: 2
Features
- Levels: One
- Patio & porch: Patio-Covered, Porch, Porch-Covered, Porch-Screened, Slab
- Pool features: In Ground
- Waterfront features: No Waterfront
Lot
- Size: 0.44 Acres
- Dimensions: 100 x 190
Details
- Parcel number: 1603073000003041
Construction
Type & style
- Home type: SingleFamily
- Architectural style: Craftsman
- Property subtype: Single Family Residence
Materials
- Brick, Vinyl Siding
- Foundation: Slab
Condition
- New construction: No
- Year built: 2015
Utilities & green energy
- Electric: Other Authority
- Sewer: Septic Tank
- Water: Public, City
Community & HOA
Community
- Subdivision: Ridgeway
Location
- Region: Enterprise
Financial & listing details
- Price per square foot: $186/sqft
- Date on market: 11/10/2026
Estimated market value
$345,700
$328,000 - $363,000
$1,973/mo
Price history
| Date | Event | Price |
|---|---|---|
| 11/10/2026 | Listed for sale | $350,000+0%$186/sqft |
Source: SAMLS #215540 Report a problem | ||
| 8/13/2026 | Listing removed | $349,900$186/sqft |
Source: Wiregrass BOR #558155 Report a problem | ||
| 7/30/2026 | Contingent | $349,900$186/sqft |
Source: Wiregrass BOR #558155 Report a problem | ||
| 7/21/2026 | Listed for sale | $349,900$186/sqft |
Source: Wiregrass BOR #558155 Report a problem | ||
| 7/18/2026 | Contingent | $349,900$186/sqft |
Source: Wiregrass BOR #558155 Report a problem | ||
| 7/7/2026 | Listed for sale | $349,900$186/sqft |
Source: Wiregrass BOR #558155 Report a problem | ||
Public tax history
Tax history is unavailable.
Monthly payment
Est. payment
Payment breakdown
Explore the cost of this home by adjusting the details. Changes won't be saved.Climate risks
Neighborhood: 36330
Nearby schools
Schools provided by the listing agent
- Elementary: Hillcrest
- Middle: Dauphin Jr
- High: Enterprise
Source: SAMLS. This data may not be complete. We recommend contacting the local school district to confirm school assignments for this home.


Similar homes
- $350,0004 bd2 ba1.8k sqft482 County Road 539, Enterprise, AL 36330For Sale
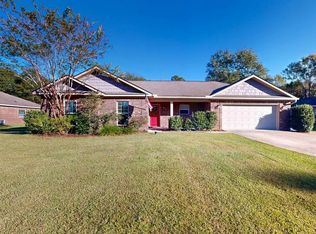 BHHS broker feed
- $345,0004 bd2 ba2.2k sqft651 County Road 539, Enterprise, AL 36330For Sale
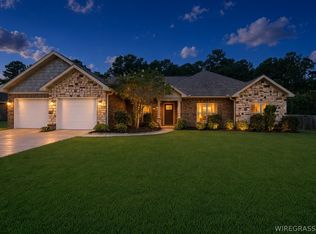 MLS ID #558650, Katie Grace McIntosh, Gina E Realty. Wiregrass BOR
- $350,0004 bd3 ba2.3k sqft202 Frisco Ln, Enterprise, AL 36330For Sale
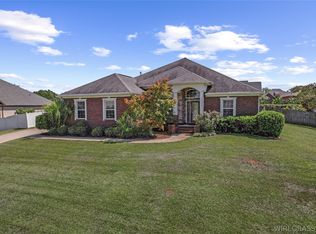 MLS ID #558439, SHAWN T REEVES, CENTURY 21 REGENCY REALTY. Wiregrass BOR
- $345,0004 bd2 ba2k sqft113 Dawson Ln, Enterprise, AL 36330For Sale
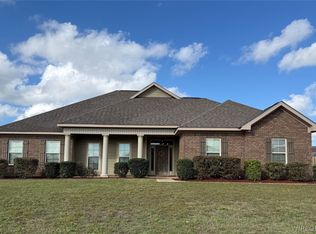 MLS ID #559118, MARTHA RILEY, ICISIC Real Estate Services. Wiregrass BOR
