Welcome home to this meticulously maintained 4-bedroom, 2 full bath home nestled in a lovely, established neighborhood. Every inch of this property has been thoughtfully updated, offering the perfect blend of comfort, style, and functionality.
The beautifully renovated kitchen features modern finishes, abundant cabinetry extending to the ceiling, and all appliances are included, making this home truly move-in ready. The versatile floor plan includes a bonus room that originally served as a spacious first-floor primary suite but could be a family room, home office, playroom, or whatever flex space best suits your lifestyle.
Step outside and discover even more to love! The detached 2-car garage has been transformed into the ultimate entertaining space. Fully insulated and equipped with water, electric, a cozy wood-burning stove, and a wall-mounted TV, it's the perfect spot for hosting game days, gatherings with friends, or enjoying hobbies year-round. Need a traditional garage? The space can easily continue serving multiple purposes while still offering ample storage.
From the updated finishes throughout to the flexible living spaces and exceptional outdoor amenities, this home has been lovingly cared for and is ready for its next owner. Don't miss your opportunity to own this beautiful home in a sought-after neighborhood—schedule your private showing today! Don't mind a little work still being done after storm, front window will be replaced!
Contingent
Price cut: $10K (8/13)
$260,000
482 Ewing Rd, Youngstown, OH 44512
4beds
1,424sqft
Single Family Residence
Built in 1949
0.32 Acres Lot
$-- Zestimate®
$183/sqft
$-- HOA
What's special
Modern finishesVersatile floor planBonus roomFlexible living spacesSpacious first-floor primary suiteExceptional outdoor amenitiesBeautifully renovated kitchen
- 89 days
- 314
- 14
Zillow last checked:
Listing updated:
Listed by:
Amanda R Hamilton 330-502-8028 ahamilton8397@gmail.com,
CENTURY 21 Lakeside Realty
Source: MLS Now,MLS#: 5231491 Originating MLS: Youngstown Columbiana Association of REALTORS
Originating MLS: Youngstown Columbiana Association of REALTORSFacts & features
Interior
Bedrooms & bathrooms
- Bedrooms: 4
- Bathrooms: 2
- Full bathrooms: 2
- Main level bedrooms: 1
Primary bedroom
- Description: Flooring: Carpet
- Level: First
- Dimensions: 19 x 11
Bedroom
- Description: Flooring: Carpet
- Level: Second
- Dimensions: 11 x 12
Bedroom
- Description: Flooring: Carpet
- Level: Second
- Dimensions: 19 x 12
Bedroom
- Description: Flooring: Carpet
- Level: Second
- Dimensions: 11 x 10
Dining room
- Description: Flooring: Laminate
- Level: First
- Dimensions: 12 x 11
Family room
- Description: Flooring: Stone
- Level: Lower
- Dimensions: 12 x 13
Kitchen
- Description: Flooring: Ceramic Tile,Laminate
- Level: First
- Dimensions: 13 x 11
Living room
- Description: Flooring: Carpet
- Level: First
- Dimensions: 18 x 12
Heating
- Forced Air, Gas
Cooling
- Central Air
Appliances
- Included: Dryer, Dishwasher, Microwave, Range, Refrigerator, Washer
- Laundry: Lower Level
Features
- Breakfast Bar, Laminate Counters, Primary Downstairs, Storage
- Windows: ENERGY STAR Qualified Windows
- Basement: Partial,Partially Finished,Storage Space
- Number of fireplaces: 1
- Fireplace features: Living Room, Wood Burning
Interior area
- Total structure area: 1,424
- Total interior livable area: 1,424 sqft
- Finished area above ground: 1,274
- Finished area below ground: 150
Video & virtual tour
Property
Parking
- Total spaces: 2
- Parking features: Concrete, Drain, Detached, Electricity, Garage Faces Front, Garage, Garage Door Opener, Heated Garage, Lighted, Water Available
- Garage spaces: 2
Features
- Levels: Two
- Stories: 2
- Patio & porch: Patio, Porch
- Exterior features: Awning(s)
- Pool features: None
- Fencing: None
Lot
- Size: 0.32 Acres
- Dimensions: 60 x 234
Details
- Parcel number: 290680164.000
Construction
Type & style
- Home type: SingleFamily
- Architectural style: Cape Cod
- Property subtype: Single Family Residence
Materials
- Shake Siding, Vinyl Siding
- Foundation: Block
- Roof: Asphalt,Fiberglass
Condition
- Year built: 1949
Utilities & green energy
- Sewer: Public Sewer
- Water: Public
Community & HOA
Community
- Subdivision: Fred Bohn Estate
HOA
- Has HOA: No
Location
- Region: Youngstown
Financial & listing details
- Price per square foot: $183/sqft
- Tax assessed value: $143,260
- Annual tax amount: $2,507
- Date on market: 7/28/2026
- Cumulative days on market: 89 days
- Listing terms: Cash,Conventional,FHA,VA Loan
Estimated market value
Not available
Estimated sales range
Not available
Not available
Price history
| Date | Event | Price |
|---|---|---|
| 8/13/2026 | Price change | $260,000-3.7%$183/sqft |
Source:  MLS Now #5231491 Report a problem MLS Now #5231491 Report a problem | ||
| 7/28/2026 | Listed for sale | $270,000+542.9%$190/sqft |
Source: MLS Now #5231491 Report a problem | ||
| 11/25/1986 | Sold | $42,000$29/sqft |
Source: Agent Provided Report a problem | ||
Public tax history
| Year | Property taxes | Tax assessment |
|---|---|---|
| 2025 | $2,507 -2.3% | $50,140 |
| 2024 | $2,565 +1.3% | $50,140 |
| 2023 | $2,531 +10.3% | $50,140 +44.5% |
| 2022 | $2,293 -0.1% | $34,690 |
| 2021 | $2,295 -0.5% | $34,690 |
| 2020 | $2,307 +13.4% | $34,690 +25.5% |
| 2019 | $2,034 +0.7% | $27,640 |
| 2018 | $2,019 +14.1% | $27,640 |
| 2017 | $1,770 -2.6% | $27,640 -1.7% |
| 2016 | $1,817 +2% | $28,110 |
| 2015 | $1,781 -0.3% | $28,110 |
| 2014 | $1,786 +1.3% | $28,110 |
| 2013 | $1,764 +0.9% | $28,110 |
| 2012 | $1,748 +5.8% | $28,110 |
| 2011 | $1,652 -2.8% | $28,110 -14.7% |
| 2010 | $1,699 +3.9% | $32,940 |
| 2009 | $1,636 +4% | $32,940 |
| 2008 | $1,573 +0.3% | $32,940 |
| 2007 | $1,568 -0.2% | $32,940 |
| 2006 | $1,571 +5.6% | $32,940 +11.2% |
| 2005 | $1,487 -41.2% | $29,610 |
| 2003 | $2,530 +7.3% | -- |
| 2002 | $2,357 | -- |
| 2001 | $2,357 +1% | -- |
| 2000 | $2,333 | -- |
Find assessor info on the county website
Monthly payment
Est. payment
Payment breakdown
Explore the cost of this home by adjusting the details. Changes won't be saved.Climate risks
Neighborhood: 44512
Nearby schools
Schools provided by the listing agent
- District: Boardman LSD - 5002
Source: MLS Now. This data may not be complete. We recommend contacting the local school district to confirm school assignments for this home.
Similar homes

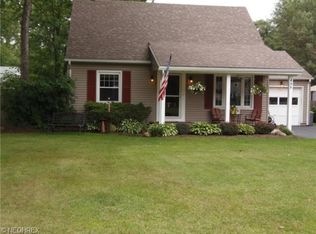
- $230,0003 bd2 ba1.2k sqft479 Ewing Rd, Youngstown, OH 44512For Sale
 MLS ID #5254234, Gretchen Merritt, Brokers Realty Group. MLS Now
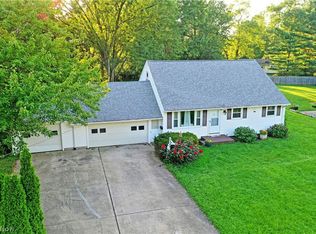
 - $283,5004 bd3 ba1.5k sqft5540 West Blvd, Youngstown, OH 44512For Sale
 MLS ID #5240668, Anthony Burrus, Brokers Realty Group. MLS Now
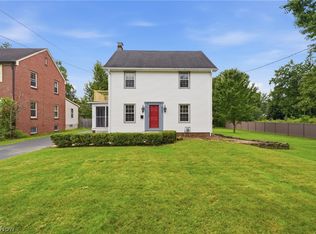
 - $234,5003 bd1 ba1.7k sqft209 Wildwood Dr, Boardman, OH 44512For Sale
 MLS ID #5240090, Raymond Griggy, Keller Williams Chervenic Rlty. MLS Now
 - $239,0003 bd2 ba1.8k sqft7436 Sugartree Dr, Youngstown, OH 44512For Sale
 MLS ID #5231605, Holly Ritchie, Keller Williams Chervenic Rlty. MLS Now
