Welcome to 482 Girard Road in Oak Ridge, where space, versatility, and 4.59 acres come together in a beautiful setting! This 4-bedroom, 2.5-bath home offers plenty of room to spread out both inside and out, surrounded by mature trees and open lawn. A covered front porch welcomes you home, while the attached two-car garage and wide concrete driveway provide ample parking. Inside, you'll find multiple living spaces designed for everyday comfort and entertaining. The main living room is filled with natural light, while a separate sitting area features tile flooring and a cozy fireplace with a full brick surround. The kitchen offers white cabinetry, a contrasting island, patterned countertops, tile backsplash, built-in pantry storage, and large windows overlooking the property. The adjoining dining area provides plenty of space for gatherings. The primary bedroom features wood-look flooring and abundant natural light, along with a private bath featuring a white vanity and tiled tub/shower surround. Additional bedrooms offer comfortable space for family or guests, while a downstairs bedroom with built-in shelving and a desk area provides excellent flexibility as a home office, guest room, hobby room, or fourth bedroom. An additional full bath features a double-sink vanity, and the utility area includes overhead cabinetry and a convenient half bath. Outside is where this property truly shines! With approximately 4.59 acres, there's room to play, garden, entertain, or simply enjoy the peaceful surroundings beneath the mature trees. A covered side patio creates the perfect spot for morning coffee, weekend cookouts, or relaxing evenings outdoors. If you've been looking for more space, more flexibility, and room to enjoy life inside and out, 482 Girard Road is ready to welcome you home. Schedule your private showing today!
New construction
$325,000
482 Girard Rd, Oak Ridge, LA 71264
4beds
2,278sqft
Site Build, Residential
Built in ----
4.59 Acres Lot
$324,200 Zestimate®
$143/sqft
$-- HOA
What's special
Attached two-car garageOpen lawnTile backsplashPatterned countertopsContrasting islandCovered front porchSurrounded by mature trees
- 11 hours
- 22
- 3
Zillow last checked:
Listing updated:
Listed by:
Harrison Lilly,
Harrison Lilly,
Jade Trainer,
Harrison Lilly
Source: NELAR,MLS#: 221231
Facts & features
Interior
Bedrooms & bathrooms
- Bedrooms: 4
- Bathrooms: 3
- Full bathrooms: 2
- Partial bathrooms: 1
Primary bedroom
- Description: Floor: Lvp
- Level: Second
- Area: 241.8
Bedroom
- Description: Floor: Lvp
- Level: Second
- Area: 153.68
Bedroom 1
- Description: Floor: Lvp
- Level: Second
- Area: 115.7
Bedroom 2
- Description: Floor: Lvp
- Level: First
- Area: 147.98
Dining room
- Description: Floor: Carpet
- Level: First
- Area: 154.56
Family room
- Description: Floor: Porcelain Tile
- Level: First
- Area: 312.65
Kitchen
- Description: Floor: Porcelain Tile
- Level: First
- Area: 207.24
Living room
- Description: Floor: Carpet
- Level: First
- Area: 304.18
Heating
- Natural Gas, Propane
Cooling
- Central Air, Electric
Appliances
- Included: Dishwasher, Microwave, Trash Compactor, Electric Range, Water Heater
- Laundry: Washer/Dryer Connect
Features
- Ceiling Fan(s)
- Windows: Double Pane Windows, Negotiable
- Number of fireplaces: 1
- Fireplace features: One
Interior area
- Total structure area: 3,358
- Total interior livable area: 2,278 sqft
Video & virtual tour
Property
Parking
- Total spaces: 2
- Parking features: Hard Surface Drv.
- Attached garage spaces: 2
- Has uncovered spaces: Yes
Features
- Levels: Two
- Stories: 2
- Patio & porch: Porch Covered, Covered Patio
- Fencing: Other
- Waterfront features: None
Lot
- Size: 4.59 Acres
- Features: Cleared
Details
- Additional structures: Workshop
- Parcel number: 300254101
Construction
Type & style
- Home type: SingleFamily
- Architectural style: Other
- Property subtype: Site Build, Residential
Materials
- Brick Veneer
- Foundation: Slab
- Roof: Architecture Style
Condition
- true
- New construction: Yes
Utilities & green energy
- Electric: Electric Company: Entergy
- Gas: Propane, Gas Company: Butane/Propane
- Sewer: Septic Tank
- Water: Public, Electric Company: Other
- Utilities for property: Propane
Community & HOA
Community
- Subdivision: Other
HOA
- Has HOA: No
- Amenities included: None
- Services included: None
Location
- Region: Oak Ridge
Financial & listing details
- Price per square foot: $143/sqft
- Date on market: 10/9/2026
- Road surface type: Unimproved
Estimated market value
$324,200
$308,000 - $340,000
$3,619/mo
Price history
| Date | Event | Price |
|---|---|---|
| 10/9/2026 | Listed for sale | $325,000-5.8%$143/sqft |
Source:  NELAR #221231 Report a problem NELAR #221231 Report a problem | ||
| 9/28/2026 | Listing removed | $345,000$151/sqft |
Source: NELAR #218698 Report a problem | ||
| 9/8/2026 | Price change | $345,000-1.4%$151/sqft |
Source: NELAR #218698 Report a problem | ||
| 3/31/2026 | Listed for sale | $350,000$154/sqft |
Source: NELAR #218698 Report a problem | ||
Public tax history
Tax history is unavailable.
Monthly payment
Est. payment
Payment breakdown
Explore the cost of this home by adjusting the details. Changes won't be saved.Climate risks
Neighborhood: 71264
Nearby schools
Schools provided by the listing agent
- Elementary: Start Elementar
- High: Rayville R
Source: NELAR. This data may not be complete. We recommend contacting the local school district to confirm school assignments for this home.
Similar homes
- $395,0004 bd3 ba3.2k sqft194 Henry Rd, Oak Ridge, LA 71264For Sale
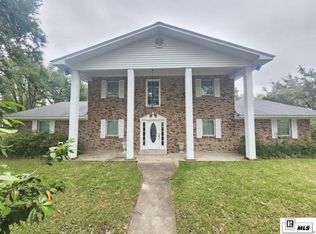
 MLS ID #219173, Mark Ouchley, Coldwell Banker Group One Realty. NELAR
 - $299,0004 bd3 ba2.3k sqft376 Calloway Rd #178A, Rayville, LA 71269For Sale
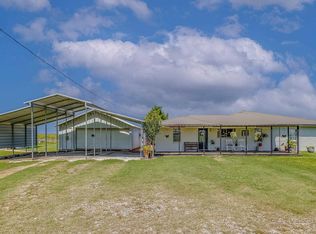 MLS ID #220063, Cailey Phillips, Keller Williams Parishwide Partners. NELAR
 - $--4 bd2 ba2.1k sqft615 Finks Hideaway Rd, Monroe, LA 71203Auction
 Auction.com 2
 - $264,9004 bd2 ba1.6k sqft40 Tupelo Dr, Rayville, LA 71269For Sale
 MLS ID #220945, Jamie Johnson, Cypress State Realty. NELAR
 - $345,0004 bd2 ba3k sqft6402 Paulette Pipes Rd, Collinston, LA 71229For SaleMLS ID #211429, Dustin James, Keller Williams Parishwide Partners. NELAR
- $285,0004 bd3 ba3k sqft102 Myrtle St, Rayville, LA 71269For SaleMLS ID #220723, Cathy Hannibal, Coldwell Banker Group One Realty. NELAR
- $334,9005 bd3 ba2.3k sqft6950 Westlake Rd, Sterlington, LA 71280For SaleMLS ID #221019, Diane Cupit, Century 21 United. NELAR
- $299,9003 bd3 ba1.9k sqft717 Whitehall Rd, Mangham, LA 71259For SaleMLS ID #215239, Frank Smith, Coldwell Banker Group One Realty. NELAR
- $399,9004 bd2 ba2.5k sqft3876 Highway 80, Rayville, LA 71269For SaleMLS ID #220442, Paul Skipper, French Realty, LLC. NELAR
- $339,9003 bd2 ba1.8k sqft324 Bunker Ln, Monroe, LA 71203For SaleMLS ID #221174, Shane Wooten, Keller Williams Parishwide Partners. NELAR
- $329,5004 bd3 ba2.5k sqft1205 Roselawn Ave, Monroe, LA 71201For SaleMLS ID #218013, Liz Hammett, Vanguard Realty. NELAR
- $279,0003 bd2 ba1.8k sqft10055 Lynch Ln, Bastrop, LA 71220For SaleMLS ID #220615, Paddy Blackard, Delta Landmark Realty, LLC. NELAR
- $255,0003 bd2 ba1.4k sqft118 Mengel Rd, Rayville, LA 71269For SaleMLS ID #220872, Daniel Butler, Covenant One Realty. NELAR
- $279,0003 bd2 ba2k sqft5402 Bon Aire Dr, Monroe, LA 71203For SaleMLS ID #221004, Mark Phelps, John Rea Realty. NELAR
- $349,9003 bd2 ba1.9k sqft271 John Turner Rd, Monroe, LA 71203For SaleMLS ID #219874, Gene Ponti, BetterHomes&GardensVeranda. NELAR
- $250,0003 bd2 ba1.9k sqft257 Williams Ln, Rayville, LA 71269For SaleMLS ID #220888, Jan Mattingly, Coldwell Banker Group One Realty. NELAR
- $295,0004 bd2 ba1.6k sqft406 Fleur De Lis Dr, Sterlington, LA 71280For SaleMLS ID #221133, Harrison Lilly, Harrison Lilly. NELAR
- $199,0004 bd2 ba1.4k sqft863 Fortenberry Rd, Rayville, LA 71269For SaleMLS ID #218203, Anna Earl Romero, Cypress State Realty. NELAR
- $260,0004 bd3 ba3k sqft1807 Paper Ave, Bastrop, LA 71220For SaleMLS ID #220449, Stacy Wright, The Wright Realty LLC. NELAR
- $299,4003 bd3 ba2.3k sqft2014 Frances Pl, Monroe, LA 71201For SaleMLS ID #220358, Judy Moore, Keller Williams Parishwide Partners. NELAR
