Skip main navigation
Active
  • $175,000

    482 Greene 702 Rd, Jonesboro, AR 72401

    4beds
    2,128sqft
    Mobile Home
    Built in 2002
    2.15 Acres Lot
    $-- Zestimate®
    $82/sqft
    $-- HOA

    What's special

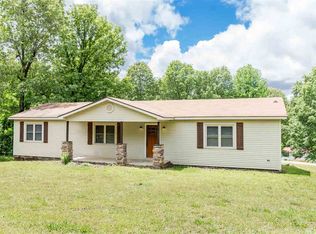
    This beautifully maintained property offers a blend of classic charm and modern updates. The exterior features a welcoming facade with a spacious yard and mature trees, providing a peaceful outdoor retreat. Inside, you will find a bright and airy living space with large windows that invite ample natural light. The functional kitchen includes nice cabinetry, sleek countertops, and essential appliances. The three other bedrooms are great in size and opposite the primary suite. The primary suite bathroom is cleanly designed with modern fixtures and a full tub and stand up shower in primary bathroom. Additional features include a dedicated laundry area with hookups and outbuildings for extra storage and a new metal roof in 2022. This home is move-in ready and waiting for your personal touch. Call today for your tour!
    15 days
    |
    710
    |
    49
    |

    Likely to sell faster than

    Zillow last checked:

    Listing updated:

    Listed by:

    Kimberly S Davis 870-215-9004,

    Weichert Realtors, Home Source

    Source: CARMLS,MLS#: 26027598MLS Logo

      Facts & features

      Interior

      Bedrooms & bathrooms
      • Bedrooms: 4
      • Bathrooms: 2
      • Full bathrooms: 2
      Dining room
      • Features: Separate Dining Room, Kitchen/Dining Combo, Breakfast Bar
      Heating
      • Electric, Heat Pump
      Cooling
      • Electric
      Appliances
      • Included: Electric Range, Dishwasher, Plumbed For Ice Maker, Electric Water Heater
      • Laundry: Washer Hookup, Electric Dryer Hookup, Laundry Room
      Features
      • Walk-In Closet(s), Ceiling Fan(s), Walk-in Shower, Breakfast Bar, Sheet Rock Ceiling, Vaulted Ceiling(s), Primary Bedroom Apart, 4 Bedrooms Same Level
      • Flooring: Carpet, Vinyl
      • Basement: None
      • Has fireplace: Yes
      • Fireplace features: Insert, Blower Fan, Glass Doors
      Interior area
      • Total structure area: 2,128
      • Total interior livable area: 2,128 sqft

      Property

      Parking
      • Total spaces: 4
      • Parking features: Parking Pad, Four Car or More
      Features
      • Levels: One
      • Stories: 1
      • Exterior features: Storage
      Lot
      • Size: 2.15 Acres
      • Features: Sloped, Wooded, Not in Subdivision, Sloped Down
      Details
      • Parcel number: 000731140011

      Construction

      Type & style
      • Home type: MobileManufactured
      • Architectural style: Traditional
      • Property subtype: Mobile Home
      Materials
      • Metal/Vinyl Siding
      • Foundation: Crawl Space
      • Roof: Metal
      Condition
      • New construction: No
      • Year built: 2002

      Utilities & green energy

      • Electric: Electric-Co-op
      • Sewer: Septic Tank
      • Water: Public

      Community & HOA

      Community
      • Security: Smoke Detector(s), Video Surveillance
      • Subdivision: Metes & Bounds
      HOA
      • Has HOA: No
      Location
      • Region: Jonesboro

      Financial & listing details

      • Price per square foot: $82/sqft
      • Tax assessed value: $75,350
      • Annual tax amount: $629
      • Date on market: 7/9/2026
      • Listing terms: VA Loan,FHA,Conventional,Cash,USDA Loan
      • Road surface type: Gravel
      • Body type: Double Wide
      Kimberly S Davis

      Kimberly S Davis

      (870) 215-9004

      By pressing Contact Agent, you agree that the real estate professional identified above may call/text you about your search, which may involve use of automated means and pre-recorded/artificial voices. You don't need to consent as a condition of buying any property, goods, or services. Message/data rates may apply. You also agree to our Terms of Use. Zillow does not endorse any real estate professionals. We may share information about your recent and future site activity with your agent to help them understand what you're looking for in a home.

        Estimated market value

        Not available

        Estimated sales range

        Not available

        Not available

        Price history

        DateEventPrice
        7/9/2026Listed for sale$175,000+20.7%$82/sqft
        Source: CARMLS #26027598 Report a problem
        6/3/2022Sold$145,000-3.3%$68/sqft
        Source: CARMLS #22011370 Report a problem
        5/4/2022Contingent$149,900$70/sqft
        Source: CARMLS #22011370 Report a problem
        4/29/2022Price change$149,900-6.3%$70/sqft
        Source: CARMLS #22011370 Report a problem
        4/9/2022Listed for sale$159,900$75/sqft
        Source: CARMLS #22011370 Report a problem

        Public tax history

        YearProperty taxesTax assessment
        2025$69 -50.9%$14,600 +4.7%
        2024$141 -24.9%$13,940 +5%
        2023$187 +368.1%$13,280 +62.7%
        2022$40 $8,160 +4.7%
        2021$40 $7,790 -2.5%
        2020$40 -85.1%$7,990 +31.4%
        2019$268 +6.7%$6,080
        2018$251 +9.3%$6,080
        2017$230 +474.6%$6,080
        2016$40 $6,080 -2.9%
        2015$40 -73.8%$6,260
        2014$153 +4.7%$6,260
        2013$146 $6,260
        2012-- $6,260
        2011$1 $6,260 -15.9%
        2010-- $7,440
        2009-- $7,440 -10.5%
        2008-- $8,310
        2007-- $8,310
        2006-- $8,310
        2005-- $8,310
        2004-- $8,310 +295.7%
        2003-- $2,100
        2002-- $2,100
        Find assessor info on the county website

        Monthly payment

        Estimated monthly payment$1,822
        All calculations are estimates and provided by Zillow, Inc. for informational purposes only. Actual amounts may vary.
        HOA fees may include property taxes on listings classified as Co-Ops. Contact the listing agent and/or owner for fee details.
        Mortgage interest rates are dependent on a number of factors, including credit score, down payment, and repayment length. Interest rate data provided by Zillow Group Marketplace, Inc. as of 1/1/1970 from various mortgage lenders with which we have lead or other similar arrangements; the Estimated Payment is an average of those rates.
        See how much you could borrow to make a competitive offer.

        Climate risks

        Neighborhood: 72401

        Getting around

        0 / 100
        Car-Dependent
        13 / 100
        Somewhat Bikeable

        Nearby schools

        GreatSchools rating
        Schools provided by the listing agent
        • Elementary: Greene County Tech
        • Middle: Greene County Tech
        • High: Greene County Tech

        Source: CARMLS. This data may not be complete. We recommend contacting the local school district to confirm school assignments for this home.

        Similar homes