Are you looking for a spacious all brick home with low taxes and no HOA? This home is located in the community of Wallburg in USDA eligible area of Davidson County. Wallburg and Oak Grove school district. The property has plenty of space for storing all of your vehicles, trailers, etc. Check out the 30' x 30' custom built detached garage with electricity, insulated ceiling, wall mounted propane heater, and a lean to area on the back - truly a hobbyist's dream! Inside you will find generous sized rooms with 3 bedrooms, 3 full baths, living room, den, bonus room and large kitchen with dining area. Kitchen has white cabinets and stainless steel appliaces. Just outside the kitchen there is a 12' x 41' massive screened back porch great for entertaining. The den is downstairs and has a brick fireplace with gas logs. There is also a 2 car basement garage. The back yard is partially fenced. Septic lines located on adjacent lot with deeded access easement. Property backs up to Meadowlands.
For sale
Price cut: $25.1K (6/26)
$389,900
482 Motsinger Rd, Winston Salem, NC 27107
3beds
2,267sqft
Stick/Site Built, Residential, Single Family Residence
Built in 1989
1 Acres Lot
$383,200 Zestimate®
$--/sqft
$-- HOA
What's special
Bonus roomGenerous sized roomsAll brick home
- 114 days
- 598
- 53
Zillow last checked:
Listing updated:
Listed by:
Kim Kennedy 336-215-1152,
KB Realty
Source: Triad MLS,MLS#: 1221810
Facts & features
Interior
Bedrooms & bathrooms
- Bedrooms: 3
- Bathrooms: 3
- Full bathrooms: 3
- Main level bathrooms: 2
Primary bedroom
- Level: Main
- Dimensions: 16.25 x 11.67
Bedroom 2
- Level: Main
- Dimensions: 13 x 12.33
Bedroom 3
- Level: Main
- Dimensions: 11 x 12
Bonus room
- Level: Lower
- Dimensions: 11.67 x 10.75
Den
- Level: Lower
- Dimensions: 23.25 x 15.67
Kitchen
- Level: Main
- Dimensions: 23.25 x 11.67
Living room
- Level: Main
- Dimensions: 15 x 16
Heating
- Heat Pump, Electric
Cooling
- Central Air
Appliances
- Included: Dishwasher, Exhaust Fan, Electric Water Heater
- Laundry: Washer Hookup
Features
- Ceiling Fan(s)
- Flooring: Carpet, Tile, Vinyl
- Basement: Basement
- Attic: Access Only
- Number of fireplaces: 1
- Fireplace features: Gas Log, Den
Interior area
- Total structure area: 2,915
- Total interior livable area: 2,267 sqft
- Finished area above ground: 1,484
- Finished area below ground: 783
Property
Parking
- Total spaces: 4
- Parking features: Driveway, Garage, Paved, Garage Door Opener, Attached, Detached
- Attached garage spaces: 4
- Has uncovered spaces: Yes
Features
- Levels: Multi/Split
- Patio & porch: Porch
- Pool features: None
- Fencing: Fenced
Lot
- Size: 1 Acres
- Features: Cleared
Details
- Parcel number: 0101200000016A
- Zoning: RA3
- Special conditions: Owner Sale
Construction
Type & style
- Home type: SingleFamily
- Property subtype: Stick/Site Built, Residential, Single Family Residence
Materials
- Brick
Condition
- Year built: 1989
Utilities & green energy
- Sewer: Septic Tank
- Water: Public
Community & HOA
HOA
- Has HOA: No
Location
- Region: Winston Salem
Financial & listing details
- Tax assessed value: $433,950
- Annual tax amount: $770
- Date on market: 5/28/2026
- Cumulative days on market: 121 days
- Listing agreement: Exclusive Right To Sell
- Listing terms: Cash,Conventional,FHA,USDA Loan,VA Loan
Estimated market value
$383,200
$364,000 - $402,000
$2,182/mo
Price history
| Date | Event | Price |
|---|---|---|
| 6/26/2026 | Price change | $389,900-6% |
Source:  Triad MLS #1221810 Report a problem Triad MLS #1221810 Report a problem | ||
| 6/17/2026 | Price change | $415,000-1% |
Source: Triad MLS #1221810 Report a problem | ||
| 5/28/2026 | Listed for sale | $419,000+1995% |
Source: Triad MLS #1221810 Report a problem | ||
| 9/22/2015 | Sold | $20,000$9/sqft |
Source: Public Record Report a problem | ||
Public tax history
| Year | Property taxes | Tax assessment |
|---|---|---|
| 2026 | -- | $215,880 |
| 2025 | $771 +2.9% | $215,880 |
| 2024 | $749 | $215,880 |
| 2023 | $749 | $215,880 |
| 2022 | $749 -49.9% | $215,880 |
| 2021 | $1,494 +17.5% | $215,880 +17.2% |
| 2020 | $1,271 | $184,190 |
| 2019 | -- | $184,190 |
| 2018 | $1,256 | $184,190 |
| 2017 | $1,256 | $184,190 -0.3% |
| 2016 | $1,256 | $184,790 |
| 2015 | $1,256 -10.4% | $184,790 -9% |
| 2014 | $1,402 | $203,130 |
| 2013 | -- | $203,130 |
| 2012 | -- | $203,130 |
| 2011 | -- | $203,130 |
| 2010 | -- | -- |
| 2009 | -- | -- |
| 2008 | -- | -- |
| 2007 | -- | -- |
| 2006 | -- | -- |
| 2005 | -- | -- |
| 2004 | -- | -- |
| 2003 | -- | -- |
| 2002 | -- | -- |
| 2001 | -- | -- |
| 2000 | -- | -- |
| 1999 | -- | -- |
Find assessor info on the county website
Monthly payment
Est. payment
Payment breakdown
Explore the cost of this home by adjusting the details. Changes won't be saved.Climate risks
Neighborhood: 27107
Nearby schools
Schools provided by the listing agent
- Elementary: Wallburg
- Middle: Oak Grove
- High: Oak Grove
Source: Triad MLS. This data may not be complete. We recommend contacting the local school district to confirm school assignments for this home.
- $386,7003 bd3 ba2.4k sqft470 Motsinger Rd, Winston Salem, NC 27107Off Market
- $291,2003 bd1 ba1.5k sqft388 Motsinger Rd, Winston Salem, NC 27107Off Market
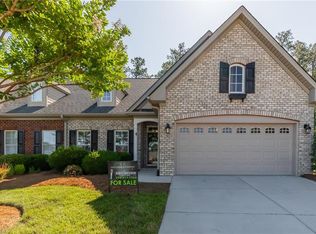
- $359,8003 bd2 ba1.7k sqft101 Kinloch Dr, Winston Salem, NC 27107Off Market
- $339,7003 bd2 ba1.5k sqft103 Kinloch Dr, Winston Salem, NC 27107Off Market
Similar homes
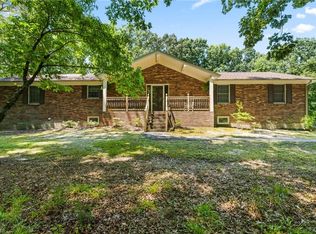
- $425,0003 bd3 ba2.1k sqft288 Hillside Ct, Winston Salem, NC 27107For Sale
 MLS ID #1229706, Kim Kennedy. Triad MLS
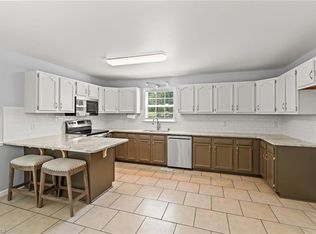
 - $350,0003 bd2 ba1.4k sqft194 Briarcreek Dr, Winston Salem, NC 27107For Sale
 MLS ID #1233062, Vivian Wilborne. Triad MLS
 - $334,9003 bd2 ba1.5k sqft511 Croydon Ln, Winston Salem, NC 27107For Sale
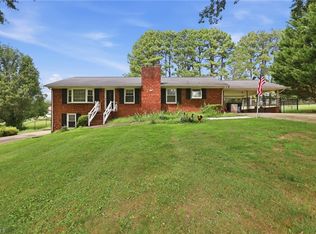 MLS ID #1233330, Amanda Tucker. Triad MLS
 - $340,0003 bd2 ba1.4k sqft243 Farmingdale Ave, Winston Salem, NC 27107For Sale
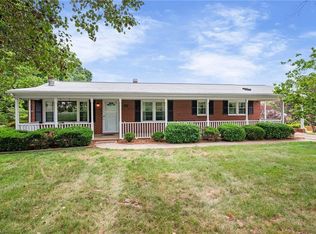 MLS ID #1222366, LeAnn Tinnin. Triad MLS
 - $283,5003 bd2 ba1.5k sqft488 Lansdowne Pl, Winston Salem, NC 27107For SaleMLS ID #1229435, Kristen Bodford. Triad MLS
- $310,0003 bd2 ba1.8k sqft469 Sunset Dr, Winston Salem, NC 27107For SaleMLS ID #1230903, Kris Shepherd. Triad MLS
- $304,9003 bd2 ba1.6k sqft5400 Springhouse Farm Rd, Winston Salem, NC 27107For SaleMLS ID #1226690, Robert Salmons. Triad MLS
- $369,5004 bd3 ba2.7k sqft3900 Briarwood Ave, High Point, NC 27265For SaleMLS ID #1230281, Chaz Justus. Triad MLS
- $390,0003 bd4 ba2.5k sqft7060 Bridgewood Rd, Clemmons, NC 27012For SaleMLS ID #1225183, Stirling West. Triad MLS
- $399,9993 bd3 ba3.1k sqft6135 Narrow Way Ln, Winston Salem, NC 27105For SaleMLS ID #1229608, Ashley Green. Triad MLS
- $274,9003 bd2 ba1.3k sqft464 Cedar Dr, Winston Salem, NC 27107For SaleMLS ID #1224308, Bobby Mills. Triad MLS
- $375,0003 bd3 ba2k sqft4931 Sebania Ct, Walnut Cove, NC 27052For SaleMLS ID #1229978, Karen Bolyard. Triad MLS
- $325,0003 bd3 ba1.8k sqft2299 Winterberry Dr, Winston Salem, NC 27106For SaleMLS ID #1235009, Brandon LaVallee. Triad MLS
- $287,7003 bd2 ba1.4k sqft660 Brookmont Dr, Winston Salem, NC 27107For SaleMLS ID #1216713, Kris Childress. Triad MLS
- $410,0005 bd4 ba2.5k sqft4236 Brentonshire Ln, High Point, NC 27265For SaleMLS ID #1234688, Rebecca Heaton. Triad MLS
- $419,0004 bd3 ba2.4k sqft1116 Wynnewood Ave, High Point, NC 27262For SaleMLS ID #1228497, Edi Gibson. Triad MLS
- $374,9003 bd3 ba2.4k sqft6045 Stone Bluff Dr, Clemmons, NC 27012For SaleMLS ID #1231315, Shelly Hartman. Triad MLS
- $335,0003 bd2 ba1.4k sqft9771 Woodruff Rd, Kernersville, NC 27284For SaleMLS ID #1224868, Amy Cromer. Triad MLS
- $449,9004 bd3 ba2.6k sqft499 Reigate Dr, Kernersville, NC 27284For SaleMLS ID #1235078, Shelly Hartman. Triad MLS
