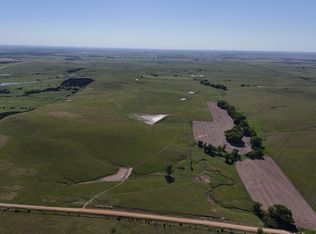
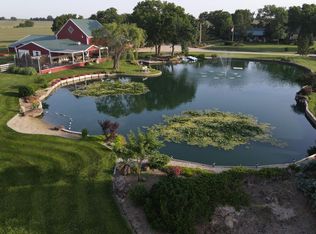
Welcome to this beautiful, 68-acre property at 482 N. 290th Rd., Miltonvale, Kansas. Built in 2006, this home offers approximately 1,400 square feet on the main floor, plus a full basement, large open floor plan, and a large attached two-car garage. Geothermal heating and cooling helps lower energy bills. A few highlights that truly spruce up the home are the fresh, new, exterior paint and shingles in 2025. Plus, the incredible wraparound porch, thoughtfully designed to take advantage of the beautiful sunrises, provides the perfect place to enjoy your morning coffee, relax, and take in the peaceful views of the surrounding acreage. The home features three bedrooms, with a master bedroom on the main floor and two additional bedrooms in the basement. Both basement bedrooms have egress windows for natural light and safety. The master bathroom has been newly remodeled, adding a modern touch to the home. Outside, the property offers exceptional space for hobbies, equipment, storage, and recreational or agricultural use. A large 40’ x 70’ outbuilding provides abundant room for vehicles, machinery, a workshop, or storage. An additional 30’ x 24’ outbuilding offers even more flexibility. Set on 68 acres in North Central Kansas, this property offers the best of country living with plenty of room to spread out, enjoy the outdoors, and make the most of the land. This farm home is located only 15 minutes from Clay Center and one hour from Manhattan, KS. With a comfortable home, spacious basement, attached two-car garage, stunning sunrise porch, and multiple outbuildings, this is a property with plenty to offer.
Active
$600,000
482 N 290th Rd, Miltonvale, KS 67466
3beds
2,800sqft
Single Family Onsite Built
Built in 2006
68 Acres Lot
$-- Zestimate®
$214/sqft
$-- HOA
What's special
- 18 days
- 725
- 31
Zillow last checked:
Listing updated:
Listed by:
Larry Koch 785-243-5150,
Horizon Farm and Ranch Realty, LLC,
Non MLS,
SCK MLS
Source: SCKMLS as distributed by MLS GRID,MLS#: 677948
Facts & features
Interior
Bedrooms & bathrooms
- Bedrooms: 3
- Bathrooms: 2
- Full bathrooms: 2
Primary bedroom
- Description: Carpet
- Level: Main
- Area: 224
- Dimensions: 14x16
Kitchen
- Description: Tile
- Level: Main
- Area: 120
- Dimensions: 10x12
Living room
- Description: Wood Laminate
- Level: Main
- Area: 252
- Dimensions: 14x18
Heating
- Geothermal
Cooling
- Geothermal
Appliances
- Laundry: In Basement
Features
- Basement: Finished
- Has fireplace: No
Interior area
- Total interior livable area: 2,800 sqft
- Finished area above ground: 1,400
- Finished area below ground: 1,400
Property
Parking
- Total spaces: 2
- Parking features: Attached
- Garage spaces: 2
Features
- Levels: One
- Stories: 1
Lot
- Size: 68 Acres
- Features: Standard
Details
- Parcel number: 01522011200000003000
Construction
Type & style
- Home type: SingleFamily
- Architectural style: Traditional
- Property subtype: Single Family Onsite Built
Materials
- Frame
- Foundation: Full, Day Light, Other, Concrete Perimeter
- Roof: Composition
Condition
- Year built: 2006
Utilities & green energy
- Sewer: Septic Tank
- Water: Private
Community & HOA
Community
- Subdivision: NONE LISTED ON TAX RECORD
HOA
- Has HOA: No
Location
- Region: Miltonvale
Financial & listing details
- Price per square foot: $214/sqft
- Tax assessed value: $266,110
- Annual tax amount: $5,178
- Date on market: 8/22/2026
- Cumulative days on market: 20 days
- Ownership: Individual
Estimated market value
Not available
Estimated sales range
Not available
Not available
Price history
Price history is unavailable.
Public tax history
| Year | Property taxes | Tax assessment |
|---|---|---|
| 2025 | $5,245 +6.3% | $33,430 +1.8% |
| 2024 | $4,932 | $32,845 +2.5% |
| 2023 | -- | $32,037 +8.6% |
| 2022 | -- | $29,512 +8.8% |
| 2021 | -- | $27,126 -0.2% |
| 2020 | -- | $27,176 +3.1% |
| 2019 | -- | $26,364 +1.4% |
| 2018 | -- | $25,989 +6.8% |
| 2017 | -- | $24,331 +1.9% |
| 2016 | -- | $23,880 +0.6% |
| 2015 | -- | $23,727 +1.9% |
| 2014 | -- | $23,288 +0.7% |
| 2013 | -- | $23,119 |
| 2012 | -- | -- |
| 2011 | -- | -- |
| 2008 | -- | $23,429 |
Find assessor info on the county website
Monthly payment
Est. payment
Payment breakdown
Explore the cost of this home by adjusting the details. Changes won't be saved.Climate risks
Neighborhood: 67466
Nearby schools
Schools provided by the listing agent
- Elementary: Garfield
- Middle: Clay Center
- High: Clay Center Community
Source: SCKMLS as distributed by MLS GRID. This data may not be complete. We recommend contacting the local school district to confirm school assignments for this home.
Similar homes
- $539,9003 bd3 ba3.9k sqft1625 Meadow Ln, Clay Center, KS 67432For Sale
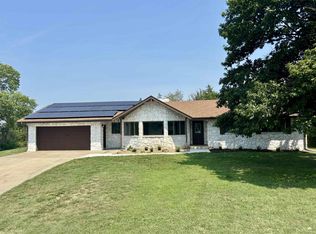
 MLS ID #20262345, Theresa Charbonneau, North Central Kansas Real Estate. FHARMLS as distributed by MLS GRID
 - $615,0005 bd4 ba3.4k sqft1262 29th Rd, Clifton, KS 66937For Sale
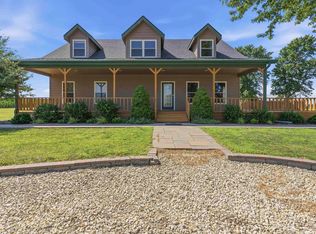 MLS ID #20261981, Sara Smith, Yellow Brick Realty. FHARMLS as distributed by MLS GRID
 - $335,0004 bd2 ba2.5k sqft808 13th St, Clay Center, KS 67432For Sale
 MLS ID #20262057, Jill Schneider, The Alms Group. FHARMLS as distributed by MLS GRID
