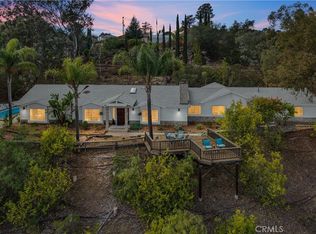
Gorgeous craftsman pool home on mountain top above the clouds w/ 360 panoramic views all the way to the ocean! Comprised of two adjacent 8+ acre parcels for a total of 16.77 acres (8.6 ac main lot, and 8.17 ac vacant lot w/ separately metered water & electric), this massive estate has a paid-in-full new Tesla solar system and is tucked into the private, secluded Rainbow community of Fallbrook surrounded by gorgeous views of the towering mountains, orchards & scenery. The attached vacant lot has an expansive flat area making it an excellent building site w/ its own separate water & electric utilities already to the lot, while the conjoining main lot includes a detached 1250 sqft 1 bed/1 bath guest house/ADU with a separate downstairs living area/office & kitchenette, in addition to the lavish 4000+ sqft main house. This one of a kind, stunning upgraded property is an entertainer's dream that feels like vacation with all the premium features & resort-style amenities you could want giving you every excuse to never leave. From the paid-in-full new Tesla solar system w/ a back-up battery & generator, to the zoned central heat/AC and surround sound audio throughout inside & out, no detail has been overlooked in this amazing oasis. Pull into the private gated driveway up to the main house with a tiled front porch entry, adobe-style fireplace and grand double-doors to soaring high vaulted beamed ceilings inside. The home's main level showcases beautiful Brazilian Cherry wood flooring, a full bed/bath, and a stunning gourmet kitchen w/ all the bells & whistles including refrigerated & warmed drawers, stainless steel & custom cabinet-covered appliances, granite counters & backsplash, a spacious center island, double convection oven, automatic faucet, breakfast counter and wraparound wet bar w/ wine cooler & additional cabinetry in the breakfast area that also boasts a two-way fireplace to the formal living room. Downstairs, the separate family room is the life of the party featuring a large lava rock wet bar & fireplace, built-in Category 5 surround sound media center, wine cellar w/ dual-zone Sub-Zero full-length wine fridge, remodeled full bathroom and a finished basement area w/ its own private entry that can be used as an additional bedroom. Sit back, relax & entertain in the home's sprawling backyard that truly feels like a high-end resort vacation that you never want to leave, highlighting a glass-enclosed full bar w/ seating, custom stone waterfall, sparkling blue pool, separate jetted spa, built-in BBQ, open & covered patios/terraces, exterior-access full pool bathroom, and a built-in fire pit– all enjoyed with a jaw-dropping panoramic mountain view backdrop. On home's the top level, the primary suite features an en-suite bathroom w/ dual sinks & a beautiful granite shower, private deck access w/ a luxurious a sauna, and private rooftop patio access for the best views in the house! Every level of the home also boasts wraparound decks w/ upgraded wood panel ceilings offering breathtaking views from every angle and all the way out to the ocean on a clear day, with the guest house also including a spacious attached deck of its own. Throw in the free SD Broadband WiFi, paddleball court, storage building and workshop, the features in this home are endless and impossible to list...this house is a must-see!
Sold for $1,567,660
Zillow last checked:
Listing updated:
Bought with:
Nick Layana, DRE #01048041
Family Discount Realty
Source: CRMLS,MLS#: PTP2302529 Originating MLS: California Regional MLS (North San Diego County & Pacific Southwest AORs)
Originating MLS: California Regional MLS (North San Diego County & Pacific Southwest AORs)Price history
| Date | Event | Price |
|---|---|---|
| 12/26/2023 | Sold | $1,567,660-6.4%$277/sqft |
Source:  CRMLS #PTP2302529 Report a problem CRMLS #PTP2302529 Report a problem | ||
| 11/2/2023 | Pending sale | $1,675,000$296/sqft |
Source: CRMLS #PTP2302529 Report a problem | ||
| 9/20/2023 | Price change | $1,675,000-11.6%$296/sqft |
Source: CRMLS #PTP2302529 Report a problem | ||
| 8/17/2023 | Price change | $1,895,000-5%$334/sqft |
Source: CRMLS #PTP2302529 Report a problem | ||
| 7/13/2023 | Listed for sale | $1,995,000$352/sqft |
Source: CRMLS #PTP2302529 Report a problem | ||
| 7/13/2023 | Contingent | $1,995,000$352/sqft |
Source: CRMLS #PTP2302529 Report a problem | ||
| 6/27/2023 | Price change | $1,995,000-11.3%$352/sqft |
Source: CRMLS #PTP2302529 Report a problem | ||
| 5/31/2023 | Listed for sale | $2,250,000+581.8%$397/sqft |
Source: CRMLS #PTP2302529 Report a problem | ||
| 2/14/1997 | Sold | $330,000$58/sqft |
Source: Public Record Report a problem | ||
Nearby homes
Get a cash offer in 3 minutes
Find out how much your home could sell for in as little as 3 minutes with a no-obligation cash offer.
Estimated market value
$2,092,000
