Welcome to the highly desired gated community of Juliana Village. This beautiful new property is one of Highland Homes most popular floor plans, "The Waylyn". Built just a year ago this Waylyn floor plan includes 4 large bedrooms, 3 full bathrooms, a wide open kitchen / great room combination, and a formal den or office area. The Waylyn is a split floor plan that offers a perfect combination of open entertaining space with private bedrooms on each side. The master suite has trey ceilings, luxury vinyl plank flooring, and a huge walk-in wardrobe. All of the common and wet areas have luxury vinyl plank flooring and each spare bedroom has plush carpeting. There is a huge walk-in pantry right off the kitchen next to the laundry area leading to the garage. The three-car garage was extended by 4ft to accommodate a full-size SUV or truck, additional storage, or your outdoor toys. The garage floor is finished with a Titan polyurea coating, one of the most durable floor coatings available. Additional upgrades include a water softener, reverse osmosis for drinking water, ceiling fans in each bedroom, comfort height toilets, a white vinyl privacy fence, rain gutters, and a Ranchio smart irrigation control system. Hurry, this one will go fast!
Sold for $437,500
$437,500
482 RIDERS LOOP, AUBURNDALE, FL 33823
4beds
2,469sqft
Single Family Residence
Built in 2022
0.25 Acres Lot
$421,000 Zestimate®
$177/sqft
$2,703 Estimated rent
Home value
$421,000
$400,000 - $442,000
$2,703/mo
Zestimate® history
Owner options
List your home for rent
$2,703/mo
Rent Zestimate®
Find your next renter with Zillow Rental Manager. Plus, with online applications, you can quickly screen prospective tenants – for free.
$2,703/mo
Rent Zestimate®
Refinance and save
$3,044/mo
Est. payment
Refinancing to a lower rate could help reduce your monthly payments and save thousands over the life of the loan.
$3,044/mo
Est. payment
Explore your selling options
Work with a Zillow partner agent
Leverage their expertise and Zillow's premium Showcase listings to get your home seen by more buyers.
Get startedList with your own agent
Get your home in front of millions of buyers by listing it on Zillow.
Learn how to do itSell it yourself
Take full control of how buyers see your home on Zillow by listing For Sale by Owner (FSBO).
List your homeWhat's special
Formal denRain guttersWide open kitchenGreat room combinationPrivate bedroomsLarge bedroomsReverse osmosis
Zillow last checked:
Listing updated:
Listed by:
Jerry Van Slavens 813-684-9500,
KELLER WILLIAMS SUBURBAN TAMPA 813-684-9500
Bought with:
Brock Jennings, 3509659
THE MARKET REALTY COMPANY
Source: Stellar MLS,MLS#: T3447622 Originating MLS: Tampa
Originating MLS: Tampa
Facts & features
Interior
Bedrooms & bathrooms
- Bedrooms: 4
- Bathrooms: 3
- Full bathrooms: 3
Rooms
- Room types: Living Room, Utility Room, Storage Rooms
Primary bedroom
- Features: Ceiling Fan(s), Walk-In Closet(s)
- Level: First
- Dimensions: 14x18
Bathroom 1
- Level: First
- Dimensions: 11x12
Bathroom 2
- Level: First
- Dimensions: 11x12
Bathroom 3
- Level: First
- Dimensions: 12x12
Great room
- Features: Ceiling Fan(s)
- Level: First
- Dimensions: 21x16
Kitchen
- Features: Kitchen Island, Pantry
- Level: First
- Dimensions: 10x16
Heating
- Central, Electric
Cooling
- Central Air
Appliances
- Included: Dishwasher, Disposal, Microwave, Range, Refrigerator, Water Softener
- Laundry: Inside, Laundry Room
Features
- Ceiling Fan(s), Eating Space In Kitchen, High Ceilings, In Wall Pest System, Kitchen/Family Room Combo, Open Floorplan, Tray Ceiling(s), Walk-In Closet(s)
- Flooring: Carpet, Vinyl
- Doors: Sliding Doors
- Windows: Blinds, Insulated Windows, Low Emissivity Windows, Window Treatments
- Has fireplace: No
Interior area
- Total structure area: 3,366
- Total interior livable area: 2,469 sqft
Property
Parking
- Total spaces: 3
- Parking features: Garage - Attached
- Attached garage spaces: 3
Features
- Levels: One
- Stories: 1
- Patio & porch: Covered, Enclosed, Front Porch, Rear Porch, Screened
- Exterior features: Irrigation System, Rain Gutters, Sidewalk
- Fencing: Fenced,Vinyl
- On waterfront: Yes
- Waterfront features: Pond
Lot
- Size: 0.25 Acres
- Features: Landscaped, Level, Private, Sidewalk
- Residential vegetation: Trees/Landscaped
Details
- Parcel number: 252715298452000330
- Special conditions: None
Construction
Type & style
- Home type: SingleFamily
- Architectural style: Craftsman,Florida
- Property subtype: Single Family Residence
Materials
- Block
- Foundation: Slab
- Roof: Shingle
Condition
- New construction: No
- Year built: 2022
Details
- Warranty included: Yes
Utilities & green energy
- Sewer: Public Sewer
- Water: Public
- Utilities for property: BB/HS Internet Available, Cable Connected, Electricity Connected, Phone Available, Public, Sewer Connected, Street Lights, Underground Utilities, Water Connected
Community & HOA
Community
- Features: Deed Restrictions, Gated
- Security: Gated Community, Smoke Detector(s)
- Pet fee: $0 monthly
- Subdivision: JULIANA VILLAGE PH 3
HOA
- Has HOA: Yes
- HOA fee: $83 monthly
- HOA name: Managed by Highland Community Management, LLC
- HOA phone: 863-940-2863
Location
- Region: Auburndale
Financial & listing details
- Price per square foot: $177/sqft
- Tax assessed value: $333,295
- Annual tax amount: $701
- Date on market: 5/23/2023
- Cumulative days on market: 33 days
- Listing terms: Cash,Conventional,FHA,VA Loan
- Ownership: Fee Simple
- Total actual rent: 0
- Electric utility on property: Yes
- Road surface type: Asphalt
Price history
| Date | Event | Price |
|---|---|---|
| 8/11/2023 | Sold | $437,500-2.6%$177/sqft |
Source:  Stellar MLS #T3447622 Report a problem Stellar MLS #T3447622 Report a problem | ||
| 8/7/2023 | Pending sale | $449,000$182/sqft |
Source: Stellar MLS #T3447622 Report a problem | ||
| 8/2/2023 | Price change | $449,000-2.2%$182/sqft |
Source: Stellar MLS #T3447622 Report a problem | ||
| 7/24/2023 | Price change | $459,000-2.1%$186/sqft |
Source: Stellar MLS #T3447622 Report a problem | ||
| 7/14/2023 | Price change | $469,000-2.1%$190/sqft |
Source: Stellar MLS #T3447622 Report a problem | ||
| 7/6/2023 | Listed for sale | $479,000$194/sqft |
Source: Stellar MLS #T3447622 Report a problem | ||
| 5/26/2023 | Pending sale | $479,000$194/sqft |
Source: Stellar MLS #T3447622 Report a problem | ||
| 5/23/2023 | Listed for sale | $479,000+30.9%$194/sqft |
Source: Stellar MLS #T3447622 Report a problem | ||
| 5/19/2022 | Sold | $365,900$148/sqft |
Source: Public Record Report a problem | ||
Public tax history
| Year | Property taxes | Tax assessment |
|---|---|---|
| 2025 | $4,759 -1.4% | $333,295 -1% |
| 2024 | $4,826 +42.2% | $336,690 +36.3% |
| 2023 | $3,395 +384.3% | $246,960 +488% |
| 2022 | $701 +460.1% | $42,000 +478.4% |
| 2021 | $125 | $7,262 |
Find assessor info on the county website
Neighborhood: 33823
Nearby homes
- $411,0003 bd2 ba2.4k sqft486 Riders Loop, Auburndale, FL 33823Off Market
- $406,5003 bd2 ba2.5k sqft132 Walkers Point Dr, Auburndale, FL 33823Off Market
- $468,1005 bd4 ba3.3k sqft489 Riders Loop, Auburndale, FL 33823Off Market
- $410,0004 bd3 ba2k sqft481 Riders Loop, Auburndale, FL 33823Sold
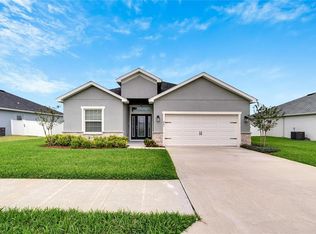
- $457,1004 bd3 ba2.4k sqft129 Walkers Point Dr, Auburndale, FL 33823Off Market
- $406,0004 bd3 ba2k sqft133 Walkers Point Dr, Auburndale, FL 33823Off Market
- $449,3005 bd3 ba3.1k sqft125 Walkers Point Dr, Auburndale, FL 33823Off Market
- $440,0005 bd3 ba2.8k sqft144 Walkers Point Dr, Auburndale, FL 33823Sold
Nearby schools
GreatSchools rating
- 2/10Lena Vista Elementary SchoolGrades: PK-5Distance: 4.6 mi
- 3/10Jere L. Stambaugh Middle SchoolGrades: 6-8Distance: 4.2 mi
- 3/10Auburndale Senior High SchoolGrades: PK,9-12Distance: 4.1 mi
Schools provided by the listing agent
- Elementary: Lena Vista Elem
- Middle: Stambaugh Middle
- High: Auburndale High School
Source: Stellar MLS. This data may not be complete. We recommend contacting the local school district to confirm school assignments for this home.
Get a cash offer in 3 minutes
Find out how much your home could sell for in as little as 3 minutes with a no-obligation cash offer.
Estimated market value
$421,000
Get a cash offer in 3 minutes
Find out how much your home could sell for in as little as 3 minutes with a no-obligation cash offer.
Estimated market value
$421,000
- Florida
- Polk County
- Auburndale
- 33823
- 482 RIDERS LOOP
Nearby cities
Nearby zip codes
Other Auburndale Topics
