VINTAGE CHARM AND MODERN UPGRADES WITH LAKE MICHIGAN VIEWS! Lake Shore Condominium Apartments, one of Evanston's most desirable, are located across from Lake Michigan in Southeast Evanston. This rarely available 2-bedroom, 2-bath corner unit on the first floor has lake and courtyard views with lily pads and fountain. The apartment features a large, updated kitchen with Stainless Steal appliances. The bathrooms feature original porcelain tiles on walls and floors. The bathroom tubs and sinks have been restored. Both bedrooms, including one en suite with a bath/shower are generous in size and overlook the tranquil fountain in the landscaped courtyard. Large bedroom has custom window treatments with top down bottom up features. Lake Michigan views from this bedroom. The second bedroom has window shutters and overlooks the courtyard pond. The apartment has amazing natural light and views of Lake Michigan from the spacious living and dining rooms both with custom remote controlled window treatments. You have the elegance of the 1920's, with tall baseboards, crown molding, high ceilings as well as modern amenities such as in-unit laundry. The archways have custom woodwork with artistic details and keystones. Custom hardwood handcrafted radiator covers and hardwood floors throughout. Deck off the kitchen, which is a perfect place to enjoy during the seasonal months. New electric wiring throughout the unit and new electrical panel. Huge secured storage space in the basement; 5X8X10 and bike storage Steps to the beach, and a short distance to the Purple CTA Line and the Metra. A quiet building with a full-time custodian available. Professionally managed. Healthy HOA with recent improvements including newer windows and a newer roof, and porches. This vintage property is for those who appreciate detail and craftmanship.
Active
$456,000
482 Sheridan Rd APT 1, Evanston, IL 60202
2beds
1,461sqft
Condominium, Single Family Residence
Built in 1923
-- sqft lot
$453,400 Zestimate®
$312/sqft
$881/mo HOA
What's special
Amazing natural lightIn-unit laundryDeck off the kitchenHardwood floors throughoutWindow shutters
- 14 days
- 747
- 67
Likely to sell faster than
Zillow last checked:
Listing updated:
Listed by:
Susan Radzinowicz 773-697-5555,
Baird & Warner
Source: MRED as distributed by MLS GRID,MLS#: 12781628
Facts & features
Interior
Bedrooms & bathrooms
- Bedrooms: 2
- Bathrooms: 2
- Full bathrooms: 2
Rooms
- Room types: Foyer
Primary bedroom
- Features: Flooring (Hardwood), Bathroom (Full)
- Level: Main
- Area: 195 Square Feet
- Dimensions: 15X13
Bedroom 2
- Features: Flooring (Hardwood)
- Level: Main
- Area: 165 Square Feet
- Dimensions: 15X11
Dining room
- Features: Flooring (Hardwood)
- Level: Main
- Area: 204 Square Feet
- Dimensions: 17X12
Foyer
- Features: Flooring (Hardwood)
- Level: Main
- Area: 60 Square Feet
- Dimensions: 10X6
Kitchen
- Features: Kitchen (Granite Counters, Updated Kitchen), Flooring (Hardwood)
- Level: Main
- Area: 132 Square Feet
- Dimensions: 12X11
Laundry
- Level: Main
- Area: 40 Square Feet
- Dimensions: 4X10
Living room
- Features: Flooring (Hardwood)
- Level: Main
- Area: 322 Square Feet
- Dimensions: 23X14
Heating
- Steam, Radiant
Cooling
- Window Unit(s)
Appliances
- Included: Range, Microwave, Dishwasher, Refrigerator, Washer, Dryer, Stainless Steel Appliance(s)
- Laundry: Washer Hookup, In Unit, Laundry Closet
Features
- Storage, Walk-In Closet(s), Granite Counters, Separate Dining Room
- Flooring: Hardwood
- Basement: None
Interior area
- Total structure area: 0
- Total interior livable area: 1,461 sqft
Property
Parking
- Parking features: Off Alley, Off Site, Leased
Accessibility
- Accessibility features: No Disability Access
Features
- Patio & porch: Deck, Porch
- Has view: Yes
- View description: Water
- Has water view: Yes
- Water view: Water
Lot
- Features: Corner Lot
Details
- Parcel number: 11201050091019
- Special conditions: None
Construction
Type & style
- Home type: Condo
- Property subtype: Condominium, Single Family Residence
Materials
- Brick, Stone
Condition
- New construction: No
- Year built: 1923
Utilities & green energy
- Electric: Circuit Breakers
- Sewer: Public Sewer
- Water: Lake Michigan
Community & HOA
HOA
- Has HOA: Yes
- Amenities included: Storage
- Services included: Heat, Water, Insurance, Exterior Maintenance, Lawn Care, Scavenger, Snow Removal
- HOA fee: $881 monthly
Location
- Region: Evanston
Financial & listing details
- Price per square foot: $312/sqft
- Tax assessed value: $291,110
- Annual tax amount: $5,303
- Date on market: 10/9/2026
- Ownership: Condo
Estimated market value
$453,400
$431,000 - $476,000
$2,678/mo
Price history
| Date | Event | Price |
|---|---|---|
| 10/9/2026 | Listed for sale | $456,000+52%$312/sqft |
Source:  MRED as distributed by MLS GRID #12781628 Report a problem | ||
| 11/15/2022 | Sold | $300,000-8.8%$205/sqft |
Source: MRED as distributed by MLS GRID #11428963 Report a problem | ||
| 10/28/2022 | Pending sale | $329,000$225/sqft |
Source: MRED as distributed by MLS GRID #11428963 Report a problem | ||
| 10/10/2022 | Contingent | $329,000$225/sqft |
Source: MRED as distributed by MLS GRID #11428963 Report a problem | ||
| 7/8/2022 | Price change | $329,000-5.7%$225/sqft |
Source: MRED as distributed by MLS GRID #11428963 Report a problem | ||
| 6/8/2022 | Listed for sale | $349,000+24.6%$239/sqft |
Source: MRED as distributed by MLS GRID #11428963 Report a problem | ||
| 7/25/2018 | Listing removed | $1,995$1/sqft |
Source: Wesley Realty Group Report a problem | ||
| 6/8/2018 | Listed for rent | $1,995$1/sqft |
Source: Wesley Realty Group Report a problem | ||
| 6/20/2017 | Listing removed | $1,995$1/sqft |
Source: Wesley Realty Group Report a problem | ||
| 6/12/2017 | Listed for rent | $1,995$1/sqft |
Source: Zillow Rental Manager Report a problem | ||
| 1/3/2016 | Sold | $280,000-6.4%$192/sqft |
Source: MRED as distributed by MLS GRID #08975961 Report a problem | ||
| 8/3/2015 | Price change | $299,000-8%$205/sqft |
Source: @properties #08975961 Report a problem | ||
| 7/9/2015 | Listed for sale | $325,000+47.7%$222/sqft |
Source: @properties #08975961 Report a problem | ||
| 12/4/2000 | Sold | $220,000$151/sqft |
Source: Public Record Report a problem | ||
Public tax history
| Year | Property taxes | Tax assessment |
|---|---|---|
| 2024 | -- | $29,111 +0% |
| 2023 | $5,602 -21.9% | $29,110 -5.8% |
| 2022 | $7,174 +4.5% | $30,886 +19.4% |
| 2021 | $6,864 +1.4% | $25,863 |
| 2020 | $6,772 +3% | $25,863 -7.8% |
| 2019 | $6,572 +5.6% | $28,048 +23.5% |
| 2018 | $6,221 +2.7% | $22,706 |
| 2017 | $6,058 -6.4% | $22,706 -11.2% |
| 2016 | $6,471 +3.7% | $25,568 +9.9% |
| 2015 | $6,238 +1% | $23,265 |
| 2014 | $6,179 -7.8% | $23,265 -9.9% |
| 2013 | $6,701 +28.1% | $25,825 +4.8% |
| 2012 | $5,231 +2.6% | $24,632 |
| 2011 | $5,100 -0.4% | $24,632 |
| 2010 | $5,120 -20.6% | $24,632 -33.6% |
| 2009 | $6,449 +11.5% | $37,123 -4% |
| 2008 | $5,783 +14.9% | $38,670 |
| 2007 | $5,035 +16.7% | $38,670 +72.6% |
| 2006 | $4,315 +1.6% | $22,408 |
| 2005 | $4,246 -5.8% | $22,408 |
| 2004 | $4,508 | $22,408 |
Find assessor info on the county website
Monthly payment
Est. payment
Payment breakdown
Explore the cost of this home by adjusting the details. Changes won't be saved.Climate risks
Neighborhood: 60202
Nearby schools
Schools provided by the listing agent
- Elementary: Lincoln Elementary School
- Middle: Nichols Middle School
- High: Evanston Twp High School
- District: 65
Source: MRED as distributed by MLS GRID. This data may not be complete. We recommend contacting the local school district to confirm school assignments for this home.

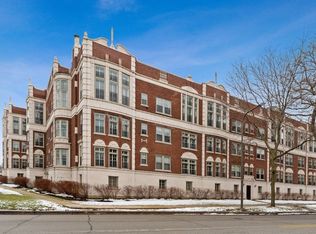
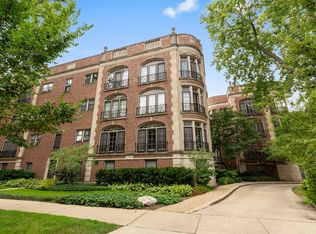
Similar homes
- $439,0002 bd2 ba1.2k sqft946 Michigan Ave #3C, Evanston, IL 60202Price Change
 MLS ID #12782915, Daniel Otto, Compass. MRED as distributed by MLS GRID
- $495,0002 bd2 ba1.5k sqft496 Sheridan Rd APT 1, Evanston, IL 60202Active
 MLS ID #12731153, Julie Fleetwood, Jameson Sotheby's International Realty. MRED as distributed by MLS GRID
- $459,0002 bd2 ba1.2k sqft515 Main St APT 609, Evanston, IL 60202Active
 MLS ID #12762441, Julie A Jensen, Baird & Warner. MRED as distributed by MLS GRID
- $439,9002 bd2 ba1.5k sqft1114 Main St APT 1W, Evanston, IL 60202Active
 MLS ID #12749667, Ben Lalez, Compass. MRED as distributed by MLS GRID
