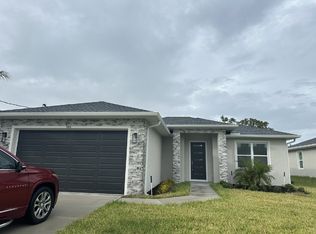
Virtually Staged. PRICE IMPROVEMENT! PLUS, USE PREFERRED LENDER PROMO an get 1-YEAR of 1% BUY-DOWN PROMO - HURRY, OFFER ENDS June 30! WHEN SIZE MATTERS! This FABULOUS FOUR BEDROOM will exceed your expectations! This beautifully designed 4-bedroom, 2.5-bathroom split layout home built in 2025 offers modern luxury finishes throughout. Located in a growing serene section of deed-restricted Rotonda Heights in a NO-FLOOD ZONE! With stunning curb appeal, this spacious 1923 sqft home greets you with a timeless stone veneer exterior front, full-view impact resistant glass door with sidelight, and stately pillars to create a grand entrance you’ll be proud of for years. Upon entry, soaring 10’ high cathedral ceilings welcome you home with a spacious entryway with elegant TRAY ceilings that sets the stage for this beautifully crafted home. Quality workmanship and thoughtful design elements include: Crafted wood window sills, 4 tray ceilings, elegant lighting, ALL IMPACT DOORS & WINDOWS, QUARTZ COUNTERS, 6" tall baseboard, wood cabinetry, spacious walk-in closets with organizers, and modern tiled luxury bathrooms. WHOLE HOUSE GUTTERS, IRRIGATION SYSTEM and connected PUBLIC WATER & SEWER make this home move-in ready! The sparkling GOURMET KITCHEN flows seamlessly into the large living/dining area, creating the perfect open-concept for entertaining, featuring elegant lighting, Quartz countertop island bar, a convenient wine cooler, and sleek subway tile adorn the backsplash. A beautiful tray ceiling anchors the dining area, with impact sliders conveniently located for easy access for outdoor dining. The MASTER SUITE offers privacy in the back of home, featuring another beautiful TRAY CEILING, TWO WALK-IN CLOSETS, and a luxurious en-suite bathroom with dual quartz sinks, modern lighting, spacious walk-in glass shower and an upgraded private water closet. The backyard offers a covered lanai perfect for dining outdoors, and the lot is ready for a future pool. This PRIME Rotonda West / ROTONDA HEIGHTS location is near distinctive golf courses, marinas, and TWO BEAUTIFUL GULF BEACHES - Englewood Beach (17 min) or Boca Grande Beach (20 min), both offering nearby dining establishments! All schools within minutes away: Vineland Elementary (1-1/2 miles) L.A Ainger Middle (blocks away), and Lemon Bay (4 miles)! A 10-yr Structural Warranty included to give you peace of mind for future years.
Sold for $365,000
Zillow last checked:
Listing updated:
Bought with:
Roberta Olney, 3319495
WHITE SANDS REALTY GROUP FL
Source: Stellar MLS,MLS#: N6141533 Originating MLS: Venice
Originating MLS: Venice
Price history
| Date | Event | Price |
|---|---|---|
| 6/16/2026 | Sold | $365,000$190/sqft |
Source:  Stellar MLS #N6141533 Report a problem Stellar MLS #N6141533 Report a problem | ||
| 6/2/2026 | Pending sale | $365,000$190/sqft |
Source: Stellar MLS #N6141533 Report a problem | ||
| 5/21/2026 | Price change | $365,000-1.4%$190/sqft |
Source: Stellar MLS #N6141533 Report a problem | ||
| 4/21/2026 | Listed for sale | $370,000$192/sqft |
Source: Stellar MLS #N6141533 Report a problem | ||
| 4/14/2026 | Pending sale | $370,000$192/sqft |
Source: Stellar MLS #N6141533 Report a problem | ||
| 2/16/2026 | Price change | $370,000-1.3%$192/sqft |
Source: Stellar MLS #N6141533 Report a problem | ||
| 1/12/2026 | Price change | $375,000-1.1%$195/sqft |
Source: Stellar MLS #N6141533 Report a problem | ||
| 12/10/2025 | Price change | $379,000-5%$197/sqft |
Source: Stellar MLS #N6141533 Report a problem | ||
| 11/17/2025 | Listed for sale | $399,000+2.3%$207/sqft |
Source: Stellar MLS #N6141533 Report a problem | ||
| 10/1/2025 | Listing removed | $390,000$203/sqft |
Source: Stellar MLS #D6142544 Report a problem | ||
| 7/23/2025 | Price change | $390,000-8.2%$203/sqft |
Source: Stellar MLS #D6142544 Report a problem | ||
| 5/29/2025 | Listed for sale | $425,000+1708.5%$221/sqft |
Source: Stellar MLS #D6142544 Report a problem | ||
| 4/15/2023 | Sold | $23,500-6%$12/sqft |
Source: Public Record Report a problem | ||
| 2/27/2023 | Listed for sale | $25,000-13.8%$13/sqft |
Source:  RE/MAX International #D6129360 Report a problem RE/MAX International #D6129360 Report a problem | ||
| 11/15/2022 | Listing removed | -- |
Source: Owner Report a problem | ||
| 8/17/2022 | Listed for sale | $29,000+132%$15/sqft |
Source: Owner Report a problem | ||
| 5/4/2021 | Sold | $12,500-7.4%$7/sqft |
Source: Public Record Report a problem | ||
| 1/26/2021 | Pending sale | $13,500$7/sqft |
Source: WATSON REALTY CORP #O5913662 Report a problem | ||
| 1/19/2021 | Listing removed | -- |
Source: Stellar MLS Report a problem | ||
| 12/30/2020 | Listed for sale | $13,500-20.1%$7/sqft |
Source: WATSON REALTY CORP #O5913662 Report a problem | ||
| 9/4/2012 | Sold | $16,900+6.3%$9/sqft |
Source: Public Record Report a problem | ||
| 9/5/2011 | Listing removed | $15,900$8/sqft |
Source: TARPON REAL ESTATE INC #D5782393 Report a problem | ||
| 7/9/2011 | Listed for sale | $15,900+297.5%$8/sqft |
Source: TARPON REAL ESTATE INC #D5782393 Report a problem | ||
| 7/23/2003 | Sold | $4,000+48.1%$2/sqft |
Source: Public Record Report a problem | ||
| 3/11/2003 | Sold | $2,700$1/sqft |
Source: Public Record Report a problem | ||
Sell for more on Zillow
Get a Zillow Showcase℠ listing at no additional cost and you could sell for .
$370,000
2% more
+$7,400
With Zillow Showcase(estimated)
$377,400
