You can't beat this amazingly walkable location!!! This beautifully appointed townhome offers an unbeatable location and exceptional design, just a short walk to downtown Naperville's picturesque Riverwalk. This iconic pathway connects you to everything the heart of the city has to offer-charming boutiques, top-rated dining, the library, and Centennial Beach. Homes in the highly desirable River Bend community are a rare find. River Bend homes are not often on the market as they offer a convenient mix of a maintenance-free lifestyle (the outside is fully professionally maintained for you including snow removal and landscaping!) and a prime Riverwalk location. Step inside to discover a bright, open layout with stylish updates and a seamless flow. The space is maximized, with soaring vaulted ceilings adding to the sense of openness. The fully finished basement provides additional versatility, ensuring plenty of space for living, working, and storage. Abundant natural light pours in through updated windows, a sliding glass door, and skylights-all replaced in 2016. Natural, light hardwood floors span much of the main level, adding warmth and elegance. The kitchen is both stylish and functional, boasting custom cabinetry-including glass display doors-and generous counter space, perfect for cooking and entertaining. It effortlessly flows into the inviting family room, where a gorgeous brick fireplace serves as a cozy focal point. Upstairs, both bedrooms are generously sized, with the primary suite offering a spacious walk-in closet, a second organized closet, and a private spa-like bath, updated in 2015. The remaining two bathrooms were also renovated that same year. The conveniently located second-floor laundry room makes everyday living a breeze, and an additional basement hookup offers the potential for a third bathroom. This home has been well cared for and maintained and is truly move-in ready. In 2023, the entire interior was professionally painted in modern, neutral tones. The air conditioning unit was replaced in 2019, and the 2-car attached garage features a professionally finished epoxy floor-an upgrade sure to impress! Step outside onto your private deck, nestled among mature trees, creating a peaceful outdoor retreat. Located just 1.5 miles from the Metra station and served by highly rated District 203 schools, this townhome offers an unmatched combination of convenience, style, and location. Don't miss out-schedule your showing before it's gone. Welcome home!
Closed
Zillow last checked:
Listing updated:
Bought with:
Christopher Carlsen
Brand Realty Company
Source: MRED as distributed by MLS GRID,MLS#: 12310380
Price history
| Date | Event | Price |
|---|---|---|
| 5/2/2025 | Sold | $445,000+3.5%$266/sqft |
Source:  MRED as distributed by MLS GRID #12310380 Report a problem MRED as distributed by MLS GRID #12310380 Report a problem | ||
| 3/24/2025 | Contingent | $430,000$257/sqft |
Source: MRED as distributed by MLS GRID #12310380 Report a problem | ||
| 3/20/2025 | Listed for sale | $430,000+8.3%$257/sqft |
Source: MRED as distributed by MLS GRID #12310380 Report a problem | ||
| 7/22/2022 | Sold | $397,100+1.8%$238/sqft |
Source: MRED as distributed by MLS GRID #11427736 Report a problem | ||
| 6/14/2022 | Contingent | $389,900$233/sqft |
Source: MRED as distributed by MLS GRID #11427736 Report a problem | ||
| 6/9/2022 | Listed for sale | $389,900+32.4%$233/sqft |
Source: MRED as distributed by MLS GRID #11427736 Report a problem | ||
| 7/26/2016 | Sold | $294,500$176/sqft |
Source: Public Record Report a problem | ||
| 6/4/2016 | Pending sale | $294,500$176/sqft |
Source: Panorama Of Homes Inc #09245355 Report a problem | ||
| 6/2/2016 | Listed for sale | $294,500+6.3%$176/sqft |
Source: Panorama Of Homes Inc #09245355 Report a problem | ||
| 2/10/2015 | Sold | $277,000-0.9%$166/sqft |
Source: Public Record Report a problem | ||
| 12/16/2014 | Pending sale | $279,500$167/sqft |
Source: john greene Realtor #08717177 Report a problem | ||
| 12/10/2014 | Price change | $279,500-1.9%$167/sqft |
Source: john greene Realtor #08717177 Report a problem | ||
| 11/30/2014 | Price change | $284,900-1.7%$171/sqft |
Source: john greene Realtor #08717177 Report a problem | ||
| 10/22/2014 | Price change | $289,900-3.3%$174/sqft |
Source: john greene Realtor #08717177 Report a problem | ||
| 9/3/2014 | Listed for sale | $299,900+1.7%$180/sqft |
Source: john greene Realtor #08717177 Report a problem | ||
| 2/20/2009 | Sold | $295,000-11.9%$177/sqft |
Source: Public Record Report a problem | ||
| 11/6/2008 | Price change | $335,000-4.3%$201/sqft |
Source: Weichert Realtors** #07020118 Report a problem | ||
| 10/23/2008 | Price change | $349,900-1.4%$210/sqft |
Source: Weichert Realtors** #07020118 Report a problem | ||
| 10/6/2008 | Listed for sale | $355,000+56.4%$213/sqft |
Source: Weichert Realtors** #07020118 Report a problem | ||
| 6/24/2003 | Sold | $227,000$136/sqft |
Source: Public Record Report a problem | ||
Nearby homes
- $479,9002 bd2 ba1.6k sqft484 Village Green Rd, Naperville, IL 60540Off Market
- $425,0002 bd3 ba1.6k sqft480 Village Green Rd, Naperville, IL 60540Sold
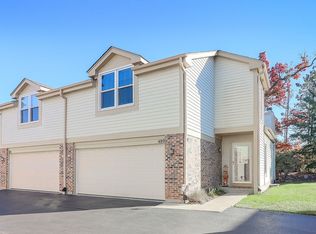
- $435,2002 bd3 ba1.6k sqft486 Village Green Rd, Naperville, IL 60540Off Market
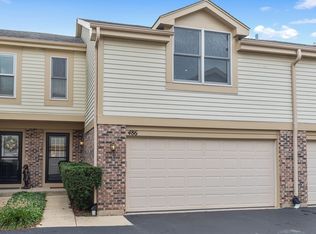
- $450,4002 bd2 ba1.6k sqft488 Village Green Rd, Naperville, IL 60540Off Market
Get a cash offer in 3 minutes
Find out how much your home could sell for in as little as 3 minutes with a no-obligation cash offer.
Estimated market value
$468,100
