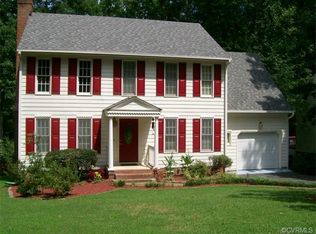
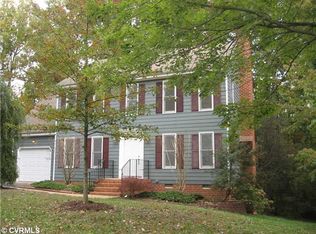

Welcome home to this charming two-story residence nestled in the desirable Cedar Cliff/Stoney Glen community of Chester. Boasting 4 bedrooms and 2.5 bathrooms, this property perfectly blends traditional style with modern upgrades.
Interior Highlights
Main Living Areas: Features a sitting area upon entry that leads into a spacious living room centered around a wood-burning fireplace.
Kitchen: Equipped with granite countertops, a granite backsplash, and a cozy breakfast nook with bay windows. All appliances, including the microwave, refrigerator, and stove with hood, convey as-is.
Flexible Space: The garage has been closed off/finished and can serve as a living room, exercise room, or home office, with the option to convert it back to its original use.
Primary Suite: The second floor features a primary bedroom with a walk-in closet and an ensuite full bathroom.
Exterior & Landscaping
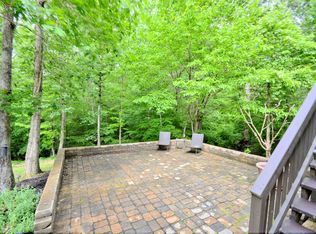
Outdoor Living: Relax on the covered front porch with full lattice or entertain on the two-level rear deck overlooking a large lot.
Landscaping: Beautifully maintained grounds include circular flower beds, landscaping around the mailbox and trees, and a paved driveway.
Storage: An HOA-approved shed conveys as-is for additional storage needs.
Major Systems & Updates
Recent Upgrades: The roof, siding, and windows are approximately 6 years old.
HVAC: The heat pump was installed in 2016.
Fixtures: Updated light fixtures and new faucets have been installed throughout the home.
NOTE: Some photos are virtually staged
For sale
Price cut: $5K (9/22)
$390,000
4820 Cedar Cliff Rd, Chester, VA 23831
4beds
1,925sqft
Single Family Residence
Built in 1988
0.29 Acres Lot
$389,100 Zestimate®
$203/sqft
$52/mo HOA
What's special
Beautifully maintained groundsWood-burning fireplacePaved drivewayGranite countertopsGranite backsplashCharming two-story residenceCircular flower beds
- 51 days
- 534
- 66
Likely to sell faster than
Zillow last checked:
Listing updated:
Listed by:
Rebby Castro-Imobisa membership@therealbrokerage.com,
Real Broker LLC 855-450-0442
Source: CVRMLS,MLS#: 2621919 Originating MLS: Central Virginia Regional MLS
Originating MLS: Central Virginia Regional MLSFacts & features
Interior
Bedrooms & bathrooms
- Bedrooms: 4
- Bathrooms: 3
- Full bathrooms: 2
- 1/2 bathrooms: 1
Primary bedroom
- Description: ensuite bath, walk-in closet
- Level: Second
- Dimensions: 0 x 0
Bedroom 2
- Level: Second
- Dimensions: 0 x 0
Bedroom 3
- Level: Second
- Dimensions: 0 x 0
Bedroom 4
- Level: Second
- Dimensions: 0 x 0
Additional room
- Description: Sitting Room
- Level: First
- Dimensions: 0 x 0
Dining room
- Level: First
- Dimensions: 0 x 0
Other
- Description: Tub & Shower
- Level: First
Half bath
- Level: First
Kitchen
- Description: ceiling fan, bay window, SS appliances
- Level: First
- Dimensions: 0 x 0
Living room
- Description: FP, stone surround, sliding door to deck
- Level: First
- Dimensions: 0 x 0
Office
- Level: First
- Dimensions: 0 x 0
Heating
- Electric, Heat Pump
Cooling
- Electric, Heat Pump
Appliances
- Included: Electric Water Heater
Features
- Breakfast Area, Bay Window, Ceiling Fan(s), Eat-in Kitchen, Granite Counters, Pantry, Walk-In Closet(s)
- Flooring: Carpet, Ceramic Tile, Laminate, Wood
- Basement: Crawl Space
- Attic: Walk-up
- Number of fireplaces: 1
- Fireplace features: Wood Burning
Interior area
- Total interior livable area: 1,925 sqft
- Finished area above ground: 1,925
- Finished area below ground: 0
Property
Parking
- Total spaces: 1
- Parking features: Driveway, Finished Garage, Off Street, Paved, On Street
- Garage spaces: 1
- Has uncovered spaces: Yes
Features
- Levels: Two
- Stories: 2
- Patio & porch: Rear Porch, Deck, Porch
- Exterior features: Deck, Porch, Storage, Shed, Paved Driveway
- Pool features: None
Lot
- Size: 0.29 Acres
Details
- Parcel number: 788643986100000
- Zoning description: R9
Construction
Type & style
- Home type: SingleFamily
- Architectural style: Two Story
- Property subtype: Single Family Residence
Materials
- Frame, Vinyl Siding
- Roof: Composition,Shingle
Condition
- Resale
- New construction: No
- Year built: 1988
Utilities & green energy
- Sewer: Public Sewer
- Water: Public
Community & HOA
Community
- Features: Home Owners Association
- Subdivision: Cedar Cliff
HOA
- Has HOA: Yes
- HOA fee: $618 annually
Location
- Region: Chester
Financial & listing details
- Price per square foot: $203/sqft
- Tax assessed value: $347,100
- Annual tax amount: $3,051
- Date on market: 9/2/2026
- Ownership: Individuals
- Ownership type: Sole Proprietor
Estimated market value
$389,100
$370,000 - $409,000
$2,588/mo
Price history
| Date | Event | Price |
|---|---|---|
| 9/22/2026 | Price change | $390,000-1.3%$203/sqft |
Source:  CVRMLS #2621919 Report a problem CVRMLS #2621919 Report a problem | ||
| 9/2/2026 | Listed for sale | $395,000-1%$205/sqft |
Source: CVRMLS #2621919 Report a problem | ||
| 8/6/2026 | Listing removed | $399,000$207/sqft |
Source: CVRMLS #2610667 Report a problem | ||
| 7/22/2026 | Price change | $399,000-2.7%$207/sqft |
Source: CVRMLS #2610667 Report a problem | ||
| 6/8/2026 | Listed for sale | $410,000+12.3%$213/sqft |
Source: CVRMLS #2610667 Report a problem | ||
| 9/20/2023 | Sold | $364,950$190/sqft |
Source: CVRMLS #2320206 Report a problem | ||
| 8/21/2023 | Pending sale | $364,950$190/sqft |
Source: CVRMLS #2320206 Report a problem | ||
| 8/19/2023 | Listed for sale | $364,950$190/sqft |
Source: CVRMLS #2320206 Report a problem | ||
Public tax history
| Year | Property taxes | Tax assessment |
|---|---|---|
| 2025 | $3,052 +0.1% | $342,900 +1.2% |
| 2024 | $3,049 +19.4% | $338,800 +20.7% |
| 2023 | $2,553 +7% | $280,600 +8.1% |
| 2022 | $2,387 +7.1% | $259,500 +10.6% |
| 2021 | $2,230 +1.9% | $234,700 +1.9% |
| 2020 | $2,189 +6.8% | $230,400 +6.8% |
| 2019 | $2,050 -0.7% | $215,800 +1.7% |
| 2018 | $2,065 +10% | $212,100 +6.8% |
| 2017 | $1,877 | $198,600 +3% |
| 2016 | $1,877 +1.2% | $192,900 +1.2% |
| 2015 | $1,855 +2.8% | $190,600 +2.9% |
| 2014 | $1,804 | $185,300 +2.7% |
| 2013 | -- | $180,400 -6.3% |
| 2012 | -- | $192,500 -4.1% |
| 2011 | -- | $200,700 -3.5% |
| 2010 | -- | $208,000 -3.6% |
| 2009 | -- | $215,700 -7.1% |
| 2008 | -- | $232,300 +9.7% |
| 2007 | -- | $211,700 +36.3% |
| 2005 | -- | $155,300 +6.6% |
| 2004 | -- | $145,700 +3% |
| 2003 | -- | $141,500 +4.4% |
| 2002 | -- | $135,500 +5.4% |
| 2001 | -- | $128,500 |
Find assessor info on the county website
Monthly payment
Est. payment
Payment breakdown
Explore the cost of this home by adjusting the details. Changes won't be saved.Climate risks
Neighborhood: 23831
Nearby schools
Schools provided by the listing agent
- Elementary: Wells
- Middle: Carver
- High: Thomas Dale
Source: CVRMLS. This data may not be complete. We recommend contacting the local school district to confirm school assignments for this home.
Similar homes
- $399,5004 bd3 ba2.1k sqft6401 Arbor Landing Dr, Chester, VA 23831For Sale
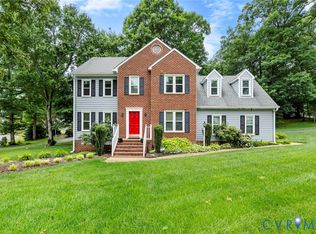 MLS ID #2625786, Jamie Younger, Long & Foster REALTORS. CVRMLS
 - $419,9004 bd3 ba2.7k sqft12541 Winfree St, Chester, VA 23831For Sale
 MLS ID #2623783, Kasey Shumaker, Douglas Elliman Real Estate. CVRMLS
 - $439,0005 bd3 ba2.6k sqft2803 Jolly Ln, Chester, VA 23831For Sale
 MLS ID #2626028, Will Stevens, ERA Woody Hogg & Assoc. CVRMLS
 - $454,5004 bd3 ba2.7k sqft5343 Nairn Ln, Chester, VA 23831For Sale
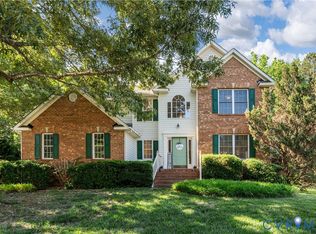 MLS ID #2613151, Rick Cox, The Rick Cox Realty Group. CVRMLS
