Quality construction, timeless style, and exceptional functionality come together in this beautifully built JR Reiser-built attached home on Springfield’s desirable west side. Designed for both everyday living & effortless entertaining, the open-concept floor plan seamlessly connects the liv. rm., kitchen, & dining area. Wide-plank hardwood floors throughout most of the home, solid panel doors, & a stone gas fireplace add warmth and character. The kitchen features timeless white cabinetry, granite counters, a large center island, stainless steel appliances, a double oven, and pantry. All 3 bedrooms are thoughtfully located on the main floor. The spacious primary suite includes a generous walk-in closet & private bath with a double-bowl vanity, granite counters, & a beautifully tiled walk-in shower. The 2nd bedroom also features its own walk-in closet. With abundant closet space throughout the home, a pantry, & additional storage options, there is room for everything. The full unfinished bsmt offers outstanding future potential & is already plumbed for a 3rd bathroom. Create the space that fits your needs—whether that means a family room, home gym, recreation area, additional storage, or a fourth bedroom. Additional features include a whole-house water filtration & revers osmosis system in the kitchen. The extended gar. provides extra room for vehicles, tools, or outdoor equipment. Outside, enjoy an easy to maintain yard. Easy access to the Sangamon Valley Trail.
For sale
Price cut: $5.1K (9/25)
$384,900
4820 Chestnut Dr, Springfield, IL 62711
3beds
1,786sqft
Single Family Residence, Residential
Built in 2016
-- sqft lot
$379,000 Zestimate®
$216/sqft
$8/mo HOA
What's special
Stone gas fireplaceLarge center islandEasy to maintain yardDouble ovenOpen-concept floor planTimeless white cabinetryGranite counters
- 9 days
- 783
- 36
Likely to sell faster than
Zillow last checked:
Listing updated:
Listed by:
Jami R Winchester Mobl:217-306-1000,
The Real Estate Group, Inc.
Source: RMLS Alliance as distributed by MLS GRID,MLS#: CA1046550 Originating MLS: Capital Area Association of Realtors
Originating MLS: Capital Area Association of Realtors
Facts & features
Interior
Bedrooms & bathrooms
- Bedrooms: 3
- Bathrooms: 2
- Full bathrooms: 2
Bedroom 1
- Level: Main
- Dimensions: 13ft 1in x 12ft 8in
Bedroom 2
- Level: Main
- Dimensions: 11ft 7in x 10ft 11in
Bedroom 3
- Level: Main
- Dimensions: 11ft 7in x 12ft 2in
Other
- Level: Main
- Dimensions: 11ft 6in x 9ft 1in
Other
- Area: 97
Kitchen
- Level: Main
- Dimensions: 11ft 2in x 16ft 0in
Laundry
- Level: Main
- Dimensions: 9ft 9in x 6ft 1in
Living room
- Level: Main
- Dimensions: 15ft 3in x 18ft 1in
Main level
- Area: 1689
Heating
- Forced Air
Cooling
- Central Air
Appliances
- Included: Dishwasher, Disposal, Microwave, Range, Refrigerator, Washer, Dryer, Water Purifier
Features
- Basement: Partial,Unfinished
- Number of fireplaces: 1
- Fireplace features: Gas Log, Living Room
Interior area
- Total structure area: 1,689
- Total interior livable area: 1,786 sqft
Video & virtual tour
Property
Parking
- Total spaces: 2
- Parking features: Attached
- Attached garage spaces: 2
Lot
- Dimensions: 24.5 x 115.45 x 29.4 x 40.71
- Features: Corner Lot, Level, Other
Details
- Parcel number: 21020155004
Construction
Type & style
- Home type: SingleFamily
- Architectural style: Ranch
- Property subtype: Single Family Residence, Residential
Materials
- Vinyl Siding, Stone
- Foundation: Concrete Perimeter
- Roof: Shingle
Condition
- New construction: No
- Year built: 2016
Utilities & green energy
- Sewer: Public Sewer
- Water: Public
Community & HOA
Community
- Subdivision: Oak Park Estates
HOA
- Has HOA: Yes
- HOA fee: $100 annually
Location
- Region: Springfield
Financial & listing details
- Price per square foot: $216/sqft
- Tax assessed value: $275,490
- Annual tax amount: $7,375
- Date on market: 9/16/2026
- Cumulative days on market: 9 days
Estimated market value
$379,000
$360,000 - $398,000
$2,416/mo
Price history
| Date | Event | Price |
|---|---|---|
| 9/25/2026 | Price change | $384,900-1.3%$216/sqft |
Source:  RMLS Alliance as distributed by MLS GRID #CA1046550 Report a problem RMLS Alliance as distributed by MLS GRID #CA1046550 Report a problem | ||
| 9/16/2026 | Listed for sale | $390,000+64.2%$218/sqft |
Source: RMLS Alliance as distributed by MLS GRID #CA1046550 Report a problem | ||
| 1/12/2018 | Sold | $237,500+306%$133/sqft |
Source: Public Record Report a problem | ||
| 3/14/2016 | Sold | $58,500$33/sqft |
Source: Public Record Report a problem | ||
Public tax history
| Year | Property taxes | Tax assessment |
|---|---|---|
| 2024 | $7,102 +4.7% | $91,830 +9.5% |
| 2023 | $6,782 +5.1% | $83,878 +6% |
| 2022 | $6,455 +3.8% | $79,130 +3.9% |
| 2021 | $6,222 +2% | $76,167 -0.2% |
| 2020 | $6,099 +4.3% | $76,282 +0.3% |
| 2019 | $5,850 | $76,016 -0.1% |
| 2018 | $5,850 -5.7% | $76,076 +1.3% |
| 2017 | $6,203 | $75,093 |
| 2016 | -- | -- |
Find assessor info on the county website
Monthly payment
Est. payment
Payment breakdown
Explore the cost of this home by adjusting the details. Changes won't be saved.Climate risks
Neighborhood: 62711
Similar homes
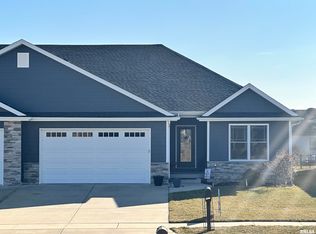
- $374,9003 bd3 ba1.9k sqft3904 Huxley Dr, Springfield, IL 62711For Sale

 MLS ID #CA1046749, Jeff Lochbaum, The Real Estate Group, Inc.. RMLS Alliance as distributed by MLS GRID
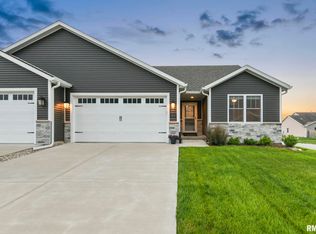
 - $382,0003 bd3 ba2.5k sqft432 Fitzgerald Dr, Springfield, IL 62711For Sale
 MLS ID #CA1046699, Kyle Olsen, RE/MAX Professionals. RMLS Alliance as distributed by MLS GRID
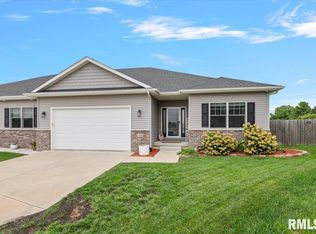
 - $372,5003 bd3 ba2.3k sqft4810 Chestnut Dr, Springfield, IL 62711For Sale
 MLS ID #CA1044923, Melissa M Grady, The Real Estate Group, Inc.. RMLS Alliance as distributed by MLS GRID
 - $330,0003 bd3 ba2.3k sqft2307 Knoxville Dr, Springfield, IL 62711For Sale
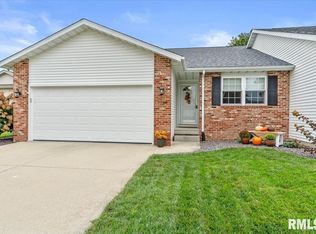 MLS ID #CA1046697, Randy Aldrich, The Real Estate Group, Inc.. RMLS Alliance as distributed by MLS GRID
 - $385,0003 bd3 ba2.4k sqft1514 Balfour Dr, Springfield, IL 62711For SaleMLS ID #CA1045295, Julie Davis, The Real Estate Group, Inc.. RMLS Alliance as distributed by MLS GRID
- $383,0003 bd3 ba2.5k sqft1512 Balfour Dr, Springfield, IL 62711For SaleMLS ID #CA1043320, Tiana Burnett, Keller Williams Capital. RMLS Alliance as distributed by MLS GRID
- $415,0003 bd3 ba1.7k sqft1709 Ambleside Dr, Springfield, IL 62711New ConstructionMLS ID #CA1046616, Melissa D Vorreyer, RE/MAX Professionals. RMLS Alliance as distributed by MLS GRID
- $415,0003 bd3 ba1.7k sqft1711 Ambleside Dr, Springfield, IL 62711New ConstructionMLS ID #CA1046617, Melissa D Vorreyer, RE/MAX Professionals. RMLS Alliance as distributed by MLS GRID
- $269,9003 bd2 ba2.5k sqft35 Providence Ln, Springfield, IL 62711For SaleMLS ID #CA1046452, Jeff Lochbaum, The Real Estate Group, Inc.. RMLS Alliance as distributed by MLS GRID
- $345,0003 bd3 ba2.6k sqft2704 Johnathan Pl, Springfield, IL 62707For SaleMLS ID #CA1046535, Jim Fulgenzi, RE/MAX Professionals. RMLS Alliance as distributed by MLS GRID
- $350,0004 bd2 ba2.3k sqft3505 Tamarak Dr, Springfield, IL 62712For SaleMLS ID #CA1046774, Nicholas Campo, Campo Realty, Inc.. RMLS Alliance as distributed by MLS GRID
- $425,0003 bd2 ba1.9k sqft2141 Cardinal Dr, Springfield, IL 62704For SaleMLS ID #CA1046523, Melissa D Vorreyer, RE/MAX Professionals. RMLS Alliance as distributed by MLS GRID
- $299,9003 bd3 ba2.1k sqft2909 Sandy Ln, Springfield, IL 62711For Sale
 MLS ID #26046909, Adam Calhoon, Tarrant and Harman Real Estate and Auction Co. MARIS
 - $398,9003 bd2 ba2.2k sqft1326 S Park Ave, Springfield, IL 62704For SaleMLS ID #CA1046100, Debra Sarsany, The Real Estate Group, Inc.. RMLS Alliance as distributed by MLS GRID
- $350,0003 bd2 ba2k sqft3326 Brickler Rd, Springfield, IL 62707For SaleMLS ID #CA1046686, Nicholas Campo, Campo Realty, Inc.. RMLS Alliance as distributed by MLS GRID
- $375,0005 bd3 ba2.3k sqft6223 Horseview Dr, Springfield, IL 62712For SaleMLS ID #CA1046477, Betty A Webb, Webb & Associates Realty. RMLS Alliance as distributed by MLS GRID
- $389,9002 bd2 ba1.6k sqft1717 Ambleside Dr, Springfield, IL 62711New ConstructionMLS ID #CA1039885, Philip E Chiles, Keller Williams Capital. RMLS Alliance as distributed by MLS GRID
- $389,9002 bd2 ba1.6k sqft1719 Ambleside Dr, Springfield, IL 62711New ConstructionMLS ID #CA1039886, Philip E Chiles, Keller Williams Capital. RMLS Alliance as distributed by MLS GRID
- $289,0004 bd3 ba2.2k sqft3100 Saint Helens Ct, Springfield, IL 62704For SaleMLS ID #CA1046772, Philip E Chiles, Keller Williams Capital. RMLS Alliance as distributed by MLS GRID
