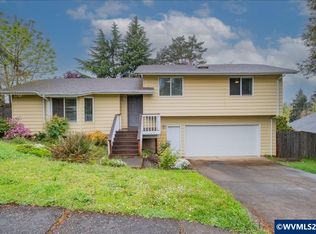
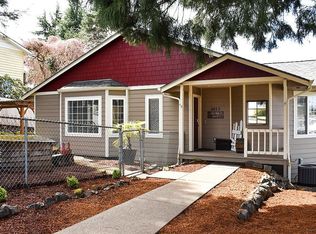
Welcome to a distinctive residence that blends generous living spaces, timeless functionality, and exceptional versatility in a private Salem setting. From the moment you enter, you'll appreciate the thoughtful floor plan designed to accommodate both entertaining and comfortable everyday living. Along with the inviting landscaping.
Sold for $525,000
Zillow last checked:
Listing updated:
Bought with:
RHONDA MARSHALL
Knipe Realty Era Powered
Source: WVMLS,MLS#: 841879
Price history
| Date | Event | Price |
|---|---|---|
| 9/14/2026 | Sold | $525,000-1.9%$183/sqft |
Source:  WVMLS #841879 Report a problem WVMLS #841879 Report a problem | ||
| 7/23/2026 | Pending sale | $535,000$186/sqft |
Source: WVMLS #841879 Report a problem | ||
| 7/14/2026 | Price change | $535,000-7%$186/sqft |
Source:  RMLS (OR) #415177481 Report a problem RMLS (OR) #415177481 Report a problem | ||
| 6/17/2026 | Price change | $575,000-4.2%$200/sqft |
Source: RMLS (OR) #415177481 Report a problem | ||
| 6/4/2026 | Listed for sale | $600,000$209/sqft |
Source: RMLS (OR) #415177481 Report a problem | ||
Get a cash offer in 3 minutes
Find out how much your home could sell for in as little as 3 minutes with a no-obligation cash offer.
Estimated market value
$525,000
