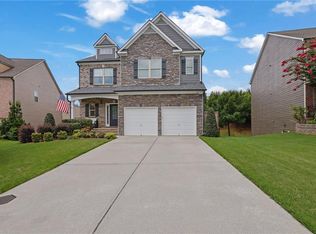
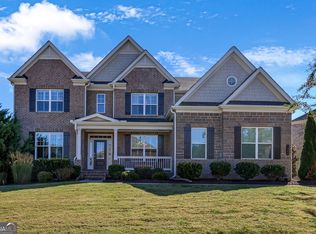
Enormous space, timeless style, and exceptional value come together in this impressive three-story Craftsman home located in the highly sought-after Telfair community of West Forsyth! Boasting over 4,600 square feet of beautifully designed living space, this 6-bedroom, 5-bathroom residence offers an incredible opportunity for those seeking room to grow without compromising on luxury, comfort, or location. Welcome to this beautifully maintained home featuring an open-concept floor plan, soaring ceilings, extensive crown molding, and abundant natural light throughout. The gourmet kitchen is designed for both everyday living and entertaining, showcasing stone countertops, a large center island, walk-in pantry, breakfast area, double ovens, gas range, and ample cabinetry. The spacious family room features a cozy fireplace and flows seamlessly into the main living areas. A guest suite with a full bath on the main level provides the perfect space for visitors or multigenerational living. Upstairs, retreat to the oversized owner's suite complete with a sitting area, dual walk-in closets, spa-inspired bath with soaking tub, double vanities, and separate his-and-her shower spaces. Additional bedrooms are generously sized, while the upper-level loft and media room provide versatile spaces for work, play, or relaxation. Enjoy outdoor living from the covered front porch, patio, and landscaped backyard. Additional highlights include a 2-car garage, upper-level laundry room, luxury vinyl flooring, and two fireplaces. Residents of Telfair enjoy outstanding community amenities including a swimming pool, tennis courts, clubhouse, playground, park, sidewalks, and streetlights. Conveniently located near shopping, dining, parks, and top-rated Forsyth County schools, including highly acclaimed West Forsyth High School, this home offers the perfect blend of luxury, comfort, convenience, and community living.
Active
$699,000
4820 Rockingham Run, Cumming, GA 30040
6beds
4,630sqft
Single Family Residence
Built in 2013
0.27 Acres Lot
$681,700 Zestimate®
$151/sqft
$71/mo HOA
What's special
Timeless styleCozy fireplaceSoaring ceilingsAbundant natural light throughoutImpressive three-story craftsman homeUpper-level loftCovered front porch
- 82 days
- 247
- 9
Zillow last checked:
Listing updated:
Listed by:
Chasity R Tillman 678-663-6673,
PEND Realty, LLC
Source: GAMLS,MLS#: 10817338
Facts & features
Interior
Bedrooms & bathrooms
- Bedrooms: 6
- Bathrooms: 5
- Full bathrooms: 5
- Main level bathrooms: 1
- Main level bedrooms: 1
Rooms
- Room types: Den, Family Room, Loft, Media Room, Other
Dining room
- Features: Seats 12+, Separate Room
Kitchen
- Features: Breakfast Area, Breakfast Bar, Kitchen Island, Pantry
Heating
- Central
Cooling
- Ceiling Fan(s), Central Air
Appliances
- Included: Cooktop, Dishwasher, Disposal, Double Oven, Microwave, Oven
- Laundry: Other, Upper Level
Features
- Double Vanity, High Ceilings, In-Law Floorplan, Separate Shower, Soaking Tub, Tray Ceiling(s), Entrance Foyer, Walk-In Closet(s)
- Flooring: Carpet, Hardwood, Other, Tile
- Windows: Double Pane Windows
- Basement: None
- Attic: Pull Down Stairs
- Number of fireplaces: 2
- Fireplace features: Factory Built, Family Room, Gas Log, Gas Starter, Master Bedroom
Interior area
- Total structure area: 4,630
- Total interior livable area: 4,630 sqft
- Finished area above ground: 4,630
- Finished area below ground: 0
Property
Parking
- Total spaces: 2
- Parking features: Attached, Garage, Kitchen Level
- Has attached garage: Yes
Features
- Levels: Three Or More
- Stories: 3
- Patio & porch: Patio, Porch
- Exterior features: Other
Lot
- Size: 0.27 Acres
- Features: Other, Private
Details
- Parcel number: 056 383
Construction
Type & style
- Home type: SingleFamily
- Architectural style: Craftsman
- Property subtype: Single Family Residence
Materials
- Brick, Concrete, Stone
- Foundation: Slab
- Roof: Composition
Condition
- Resale
- New construction: No
- Year built: 2013
Utilities & green energy
- Electric: 220 Volts
- Sewer: Public Sewer
- Water: Public
- Utilities for property: Cable Available, Electricity Available, High Speed Internet, Natural Gas Available, Phone Available, Sewer Connected, Underground Utilities, Water Available
Community & HOA
Community
- Features: Clubhouse, Playground, Pool, Sidewalks, Street Lights, Tennis Court(s), Walk To Schools
- Security: Smoke Detector(s)
- Subdivision: Telfair
HOA
- Has HOA: Yes
- Services included: Management Fee, Swimming, Tennis
- HOA fee: $850 annually
Location
- Region: Cumming
Financial & listing details
- Price per square foot: $151/sqft
- Tax assessed value: $751,190
- Annual tax amount: $7,015
- Date on market: 8/1/2026
- Cumulative days on market: 82 days
- Listing agreement: Exclusive Right To Sell
- Electric utility on property: Yes
Estimated market value
$681,700
$648,000 - $716,000
$3,959/mo
Price history
| Date | Event | Price |
|---|---|---|
| 8/1/2026 | Listed for sale | $699,000$151/sqft |
Source:  GAMLS #10817338 Report a problem GAMLS #10817338 Report a problem | ||
| 8/1/2026 | Listing removed | $699,000$151/sqft |
Source: GAMLS #10787653 Report a problem | ||
| 6/17/2026 | Listed for sale | $699,000+91%$151/sqft |
Source: GAMLS #10787653 Report a problem | ||
| 1/31/2014 | Sold | $365,986$79/sqft |
Source: Public Record Report a problem | ||
Public tax history
| Year | Property taxes | Tax assessment |
|---|---|---|
| 2025 | $6,015 +2.6% | $300,476 +5% |
| 2024 | $5,863 +11.7% | $286,076 +6.1% |
| 2023 | $5,248 +2.7% | $269,584 +25.4% |
| 2022 | $5,111 +12.9% | $214,972 +21.9% |
| 2021 | $4,528 +3% | $176,352 +3.8% |
| 2020 | $4,395 +1.1% | $169,924 +1.5% |
| 2019 | $4,349 +4.6% | $167,340 +6.6% |
| 2017 | $4,158 +1.9% | $156,948 +2.3% |
| 2016 | $4,082 | $153,348 +4.8% |
| 2015 | $4,082 +9.9% | $146,364 +4.3% |
| 2014 | $3,713 +775% | $140,268 +776.7% |
| 2013 | $424 -0.2% | $16,000 |
| 2012 | $425 -0.2% | $16,000 |
| 2011 | $426 | $16,000 |
| 2010 | -- | -- |
Find assessor info on the county website
Monthly payment
Est. payment
Payment breakdown
Explore the cost of this home by adjusting the details. Changes won't be saved.Climate risks
Neighborhood: Telfair
Nearby schools
Schools provided by the listing agent
- Elementary: Kelly Mill
- Middle: Hendricks
- High: West Forsyth
Source: GAMLS. This data may not be complete. We recommend contacting the local school district to confirm school assignments for this home.

Similar homes
- $689,9005 bd4 ba3.5k sqft5110 Chase Ln, Cumming, GA 30040Active

 MLS ID #10823342, Darrith Russell, Chestatee Brokers Inc.. GAMLS
 - $700,0006 bd5 ba4.4k sqft4385 Colchester Creek Dr, Cumming, GA 30040Active
 MLS ID #10759936, Kathryn Harmon, Coldwell Banker Realty. GAMLS
 - $699,9007 bd5 ba5.3k sqft4665 Osprey Ct, Cumming, GA 30040Active
 MLS ID #10853536, Kim Sutton Adair, Atlanta Communities. GAMLS
 - $970,0005 bd4 ba4.3k sqft5980 Roxboro Ct, Cumming, GA 30040Active
 MLS ID #10857945, Karim Laljikanji, Chapman Hall Realtors. GAMLS
 - $725,0006 bd4 ba3.5k sqft4720 Shiloh Springs Rd, Cumming, GA 30040ActiveMLS ID #10836069, Syed N Shah, Sekhars Realty, Inc.. GAMLS
- $649,0005 bd3 ba3.1k sqft5090 Bellehurst Ln, Cumming, GA 30040Active Under ContractMLS ID #10824814, Lavanya Thadiparthi, Sekhars Realty, Inc.. GAMLS
- $650,0005 bd4 ba3.1k sqft3950 Estates Path, Cumming, GA 30040ActiveMLS ID #10807856, Home With Sherry Team, Compass. GAMLS
- $835,0005 bd4 ba4.4k sqft4535 Manor Creek Dr, Cumming, GA 30040ActiveMLS ID #10819576, Renee B Cohen, BHHS Georgia Properties. GAMLS
- $895,0005 bd4 ba4.2k sqft4465 Carters Creek Ln, Cumming, GA 30040ActiveMLS ID #10835066, Linda Kabo, Atlanta Communities. GAMLS
- $714,5005 bd4 ba4.1k sqft3540 Ansley Manor Ct, Cumming, GA 30028ActiveMLS ID #10790295, Tonia Wolfe, 1st Class Real Estate Lanier Group. GAMLS
- $724,9005 bd4 ba4k sqft3415 Pleasant Springs Dr, Cumming, GA 30028ActiveMLS ID #10836564, Summer Berg, Keller Williams Realty Atl. Partners. GAMLS
- $610,0003 bd2 ba2.6k sqft6785 Bransford Dr, Cumming, GA 30040ActiveMLS ID #10857382, Tanya Pickens, Opendoor Brokerage. GAMLS
- $580,0004 bd4 ba3k sqft6005 Overleaf Ter, Cumming, GA 30040ActiveMLS ID #10773868, Libby Bramlett, Keller Williams Realty Atlanta North. GAMLS
- $789,0004 bd5 ba4.1k sqft1870 Apollo Dr, Suwanee, GA 30024ActiveMLS ID #10876527, Jingtao Earwood, Keller Williams Realty Atl. Partners. GAMLS
- $724,9005 bd5 ba4.2k sqft7035 W Mountain Xing, Cumming, GA 30041ActiveMLS ID #10742744, The Rains Team, PEND Realty, LLC. GAMLS
- $750,0006 bd6 ba4.9k sqft3990 Sweeting St, Cumming, GA 30041ActiveMLS ID #10842069, Brian K Smith, Keller Williams Realty North Atlanta. GAMLS
- $720,0005 bd4 ba4.3k sqft302 Waterfall Ct, Canton, GA 30115ActiveMLS ID #10793566, Marcie Evans, Maximum One Community Realtors. GAMLS
- $619,9004 bd3 ba3.6k sqft7590 Golden Sands Dr, Cumming, GA 30041ActiveMLS ID #10871323, Tom Stocks, Harry Norman Realtors. GAMLS
- $773,0004 bd3 ba3.1k sqft2665 Joseph Dr, Cumming, GA 30028ActiveMLS ID #10831024, Sherine S Loudermilk, Century 21 Connect Realty. GAMLS
- $875,0004 bd4 ba6k sqft5715 Catalpa Ct, Cumming, GA 30040ActiveMLS ID #10839280, Pamela O'Connor-Smith, Redfin Corporation. GAMLS
